Last updated November 16, 2026

Free written scope consultation - allowances, timeline, and change-order rules on paper before a single trade is scheduled
How Long Does Home Additions & ADU Take? Timelines and What to Expect
Here’s the number that surprises most homeowners in Hialeah: the part of an addition or ADU project you can’t speed up with money or a bigger crew is plan review at Miami-Dade’s building department, which averages 15 – 45 business days depending on how complex the project is and how complete the drawings are. A structurally engineered set of plans submitted correctly on day one can shave roughly three weeks off that window compared to a set that comes back twice for corrections. This guide breaks the whole project into six phases with realistic durations, shows what a sample 500 sq ft detached ADU in Hialeah actually looks like on a calendar, and explains the design decisions that quietly add weeks before a contractor ever breaks ground.
Quick Answer
A home addition or ADU in Hialeah typically takes 5 to 11 months from first design meeting to Certificate of Occupancy. Plan review and permitting is usually the longest single phase at 3 to 9 weeks, followed by construction at 6 to 20 weeks depending on scope. A straightforward 500 sq ft detached ADU runs about 6 to 9 months in a best case and 9 to 12 months in a more typical case.
Styles & brands we work with
- Kitchen remodeling
- Bathroom remodeling
- Home additions & ADU
- Roofing
- Windows & doors
- Driveway & pavers
- Fence
Table of Contents
- The Six Phases of an Addition or ADU Project
- Why Permitting Takes Longer Than Construction
- How Miami-Dade’s Concurrent Review Process Works
- Scope Decisions That Stretch or Shrink Construction
- The Certificate of Occupancy: When an ADU Becomes Rentable
- A Sample 500 sq ft Detached ADU Timeline in Hialeah
- Common Mistakes to Avoid
- Frequently Asked Questions
The Six Phases of an Addition or ADU Project
Every addition and every ADU in Hialeah moves through the same six phases. The ranges below are what we see across real projects, not the optimistic number a salesperson quotes on a first visit.
- Feasibility and design (2 – 6 weeks): Site survey, setback check against your lot’s zoning, and a design that matches what Miami-Dade will actually approve. A corner lot in Hialeah near Palm Avenue often has tighter setbacks than an interior lot, which pushes the building envelope.
- Engineering and plan production (3 – 6 weeks): A licensed engineer stamps the structural drawings, and the architect or drafter produces the full permit set: architectural, structural, electrical, plumbing, and mechanical.
- Permit review (3 – 9 weeks): Miami-Dade’s building department reviews the complete submittal. This is the phase the rest of this guide focuses on.
- Material procurement (1 – 4 weeks): Ordering windows, doors, trusses, cabinetry, and fixtures. Long-lead items like custom windows and certain cabinet lines can add weeks if ordered late.
- Construction (6 – 20 weeks): Foundation through finish. A garage conversion is on the short end; a fully detached ADU with a separate meter is on the long end.
- Final inspection and Certificate of Occupancy (1 – 3 weeks): The building department signs off on every inspection, then issues the CO.
Total: 5 to 11 months for a typical project, more if the plan set bounces between reviewers. We’ve seen a Hialeah homeowner lose four weeks purely to a missing electrical panel schedule that could have been caught before submittal.
Why Permitting Takes Longer Than Construction
The permitting phase outlasts construction on most additions in Hialeah because it has three moving parts that depend on each other: a complete drawing set, a correct submittal, and the reviewer’s queue. Get any one wrong and the clock restarts.
Miami-Dade’s review averages 15 – 45 business days, and the range is driven almost entirely by submission completeness. A structurally engineered set with every sheet in the right order reviews closer to the low end. A set with unanswered comments from a previous round reviews at the high end, because each round of corrections adds a new queue period.
- Incomplete structural calculations are the single most common reason a Hialeah addition plan gets kicked back. The engineer must show how the roof ties to the walls and how the foundation carries the load, not just label a beam.
- Missing product approval numbers for hurricane-rated windows and doors stall review. Miami-Dade has a specific product approval system, and a window without a matching approval number on the plans is a guaranteed correction.
- Setback and lot coverage errors on the site plan are checked against the property record, so a survey that doesn’t match the county’s data gets flagged.
- Separate utility plans (electric, water, sewer) missing from the package force a sequential review instead of a concurrent one.
In our experience running additions across Hialeah, the projects that finish on time share one habit: the design team holds a pre-submittal review before anything goes to the county, checking that the drawing set, engineering, and product approvals are all internally consistent. That review costs a day or two up front and routinely saves two to three weeks of correction cycles.
How Miami-Dade’s Concurrent Review Process Works
Miami-Dade’s building department reviews architectural, structural, electrical, plumbing, and mechanical sheets together in one cycle rather than sequentially. That’s good news if your package is complete, because every discipline is examined at once instead of waiting in line behind the last one. It’s bad news if one discipline is incomplete, because the whole package stops.
The difference between a concurrent submission and a sequential one is roughly two to four weeks on a typical ADU in Hialeah. Here’s how to keep the review concurrent:
- Submit the full architectural, structural, electrical, plumbing, and mechanical sheets in the same upload.
- Have the engineer’s calculations and the drawings dated and signed on the same revision, so a reviewer doesn’t find a mismatch.
- Include the electrical load calculation, panel schedule, and the plumbing isometric in the first submission, not after a correction notice.
- List every window and door with its Miami-Dade product approval number on the plans themselves.
- Include the survey and the site plan with setbacks and lot coverage clearly calculated.
If you want to see what a completed addition or ADU scope looks like once it clears review, our Home Additions & ADU in Hialeah page walks through the building process. The takeaway here is simple: the review calendar is set before anyone picks up a tool, and the design decisions at the start are what set it.
Scope Decisions That Stretch or Shrink Construction
Once the permit is issued, the construction calendar is mostly a function of choices you made weeks earlier. A few of them move the number of weeks substantially.
- Slab-on-grade vs. stem wall foundation. A slab-on-grade foundation is faster to form, pour, and cure. A stem wall foundation, common on older Hialeah lots where the finish floor sits above grade, adds roughly one to two weeks for formwork and elevation work. It’s often needed, but it’s a real calendar item.
- Pre-engineered roof trusses vs. stick-framed roof. Trusses arrive fabricated and are set in a day or two, and they carry the engineer’s stamp as a package. A stick-framed roof is built on site piece by piece, adds framing days, and requires the engineer to design every member. On an ADU in Hialeah, trusses usually win on both schedule and inspection predictability.
- Pre-fab vs. site-built cabinetry. A pre-fab cabinet line like KraftMaid delivers in a set window and installs in days. Site-built cabinetry waits on a carpenter’s schedule and finish drying time. For an ADU kitchen, pre-fab is the shorter path.
- Separate electric meter vs. sub-panel. A separate meter means FPL involvement and an additional inspection sequence, typically adding one to two weeks. It’s worth it if you plan to rent the ADU and want the tenant to carry their own utility, but budget the time.
- Concrete block vs. wood frame. Miami-Dade’s wind requirements push most ADUs toward concrete block, which is durable and inspection-friendly but takes longer to lay than frame walls. The tradeoff is fewer structural questions at final inspection.
The Certificate of Occupancy: When an ADU Becomes Rentable
The Certificate of Occupancy, or CO, is the legal moment an ADU in Hialeah becomes a rentable, insurable, code-compliant structure. Without it, the unit is not finished no matter how complete it looks, and a tenant cannot legally occupy it.
The CO requires every inspection sign-off on the permit, in order. A single missed inspection, often the final electrical or the framing inspection that got buried under a drywall delivery, holds the whole CO. The fix is a re-inspection appointment, which adds days to a week depending on the county’s schedule. That’s why the last phase is 1 to 3 weeks and not one day.
For an ADU specifically, the CO package usually needs:
- Final building, electrical, plumbing, and mechanical inspections signed off.
- A final survey confirming the structure sits where the approved site plan said it would.
- Utility connection confirmations, including the separate meter if you built one.
- Life-safety items: smoke and carbon monoxide alarms, egress windows in every sleeping room, and the required separation between the ADU and the main house.
Missing any one of those is the most common reason a finished-looking ADU sits empty for two extra weeks. We build the inspection sequence into the construction schedule so the final inspection is booked before the last coat of paint, not after.
A Sample 500 sq ft Detached ADU Timeline in Hialeah
Below is a realistic calendar for a 500 sq ft detached ADU in Hialeah, concrete block construction, separate electric meter, full kitchen and bath. This is the kind of project we see on lots in Hialeah near the Hialeah Garden area, where a rear yard can usually fit a detached unit with the right setbacks.
- Feasibility and design: best case 2 weeks, typical 4 weeks.
- Engineering and plan production: best case 3 weeks, typical 5 weeks.
- Permit review: best case 3 weeks (clean concurrent submittal), typical 7 weeks.
- Material procurement: best case 1 week (trusses, windows, cabinets ordered as soon as the permit is issued), typical 3 weeks.
- Construction: best case 14 weeks (slab-on-grade, trusses, pre-fab kitchen), typical 18 weeks.
- Final inspection and CO: best case 1 week, typical 2 weeks.
Best case total: about 24 weeks (roughly 5.5 months). Typical total: about 39 weeks (roughly 9 months). The gap between them is almost entirely permitting and how early the material orders go in. A homeowner who orders windows and cabinets the week the permit is issued can pull the typical case close to the best case. A homeowner who waits until framing is up to pick a cabinet line adds weeks.
If your lot needs a fence or a driveway adjustment to make room for the ADU, those pieces can run on a parallel track while the permit is under review, which is one reason we like to look at the whole site early. Our Fence Installation in Hialeah and Driveway & Pavers in Hialeah pages cover those scopes if you want to coordinate them. Fence lines built with a Jerith aluminum or Bufftech vinyl system, or a paver apron using Belgard or Techo-Bloc, are typical on ADU projects where the yard layout changes.
Common Mistakes to Avoid
- Hiring a contractor before the plans are done. The design decisions control the review calendar, so picking a builder before the drawings exist is backwards. It usually means a redesign after a bid, which restarts the clock.
- Submitting architectural drawings without structural engineering. In Miami-Dade, the structural calculations, product approvals, and site plan are all part of the same review. A partial submittal gets a correction notice instead of a permit.
- Choosing a custom cabinet line with a long lead time. A pre-fab line delivers in a set window; a custom line can add a month or more. For an ADU, that month is rarely worth the upgrade.
- Not confirming the survey against the county record. A setback error on a Hialeah lot can require a variance hearing, which adds months, not weeks.
- Ordering windows without a Miami-Dade product approval number. Every window and door needs a matching approval, and a mismatch stops review cold.
- Booking the final inspection after painting. The inspection sequence should be locked into the schedule so the CO isn’t waiting on an appointment. Every sign-off matters.
- Forgetting the separate meter details. If you plan to rent the ADU, decide the meter setup before the electrical plans are drawn. Adding it later means a permit revision and a new review cycle.
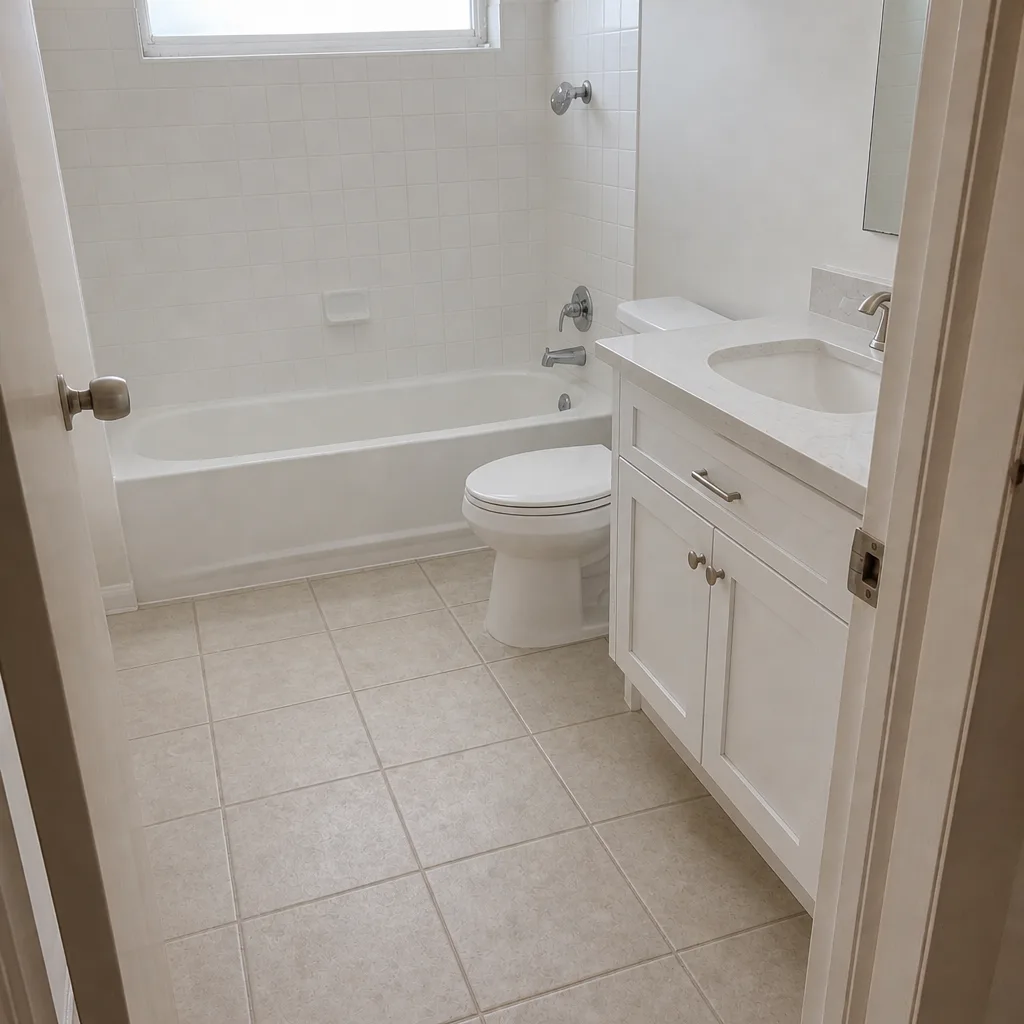
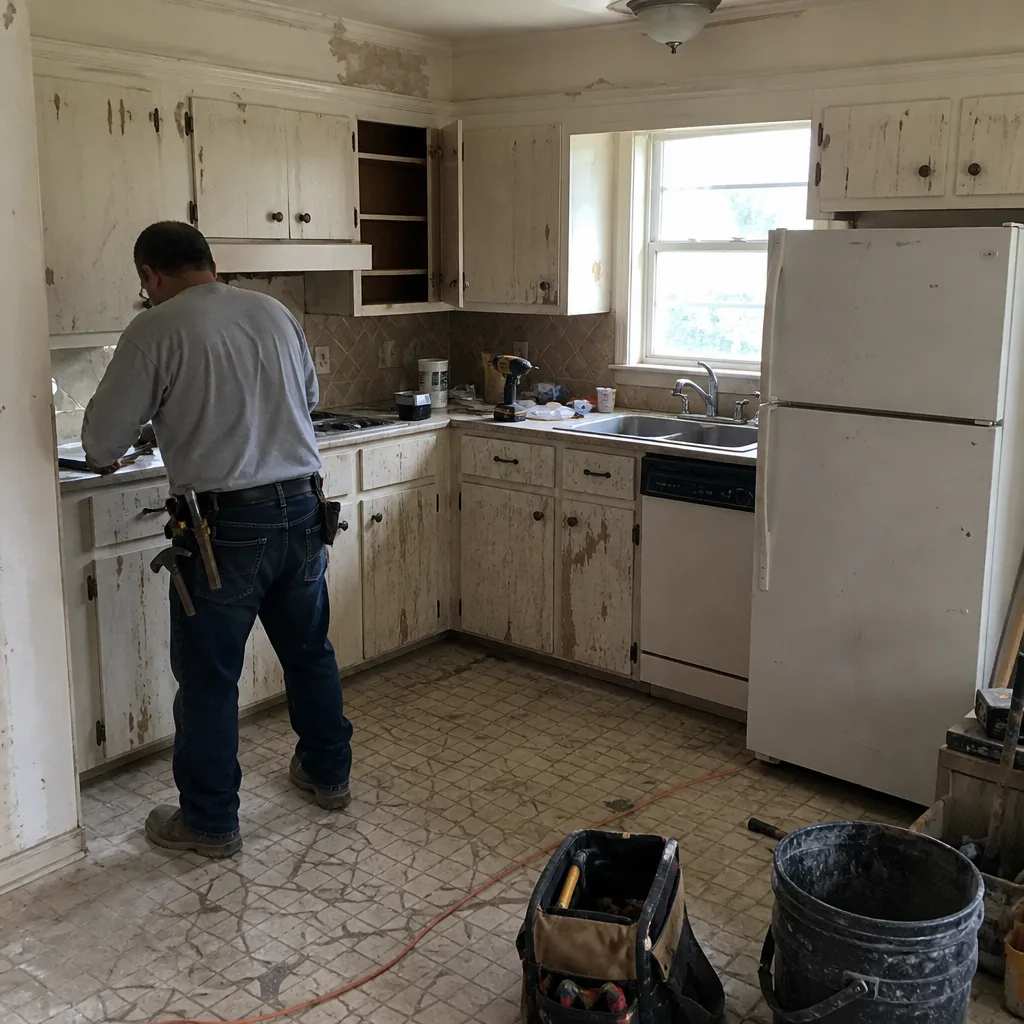
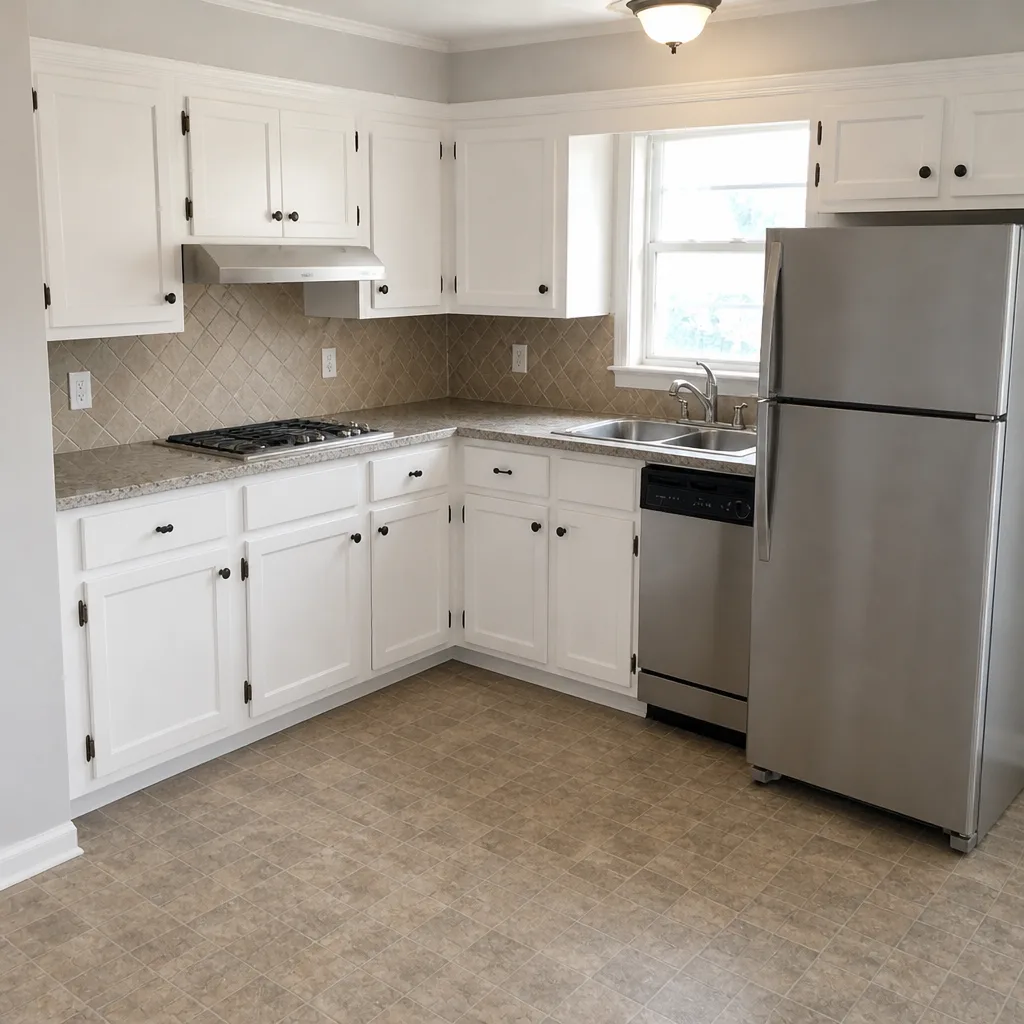
See the difference
 Before
 After
 Before
 After
 Before
 After
When to Call a Professional
Call a professional at the very start, not after the drawings are half-finished. If you’re considering an addition or an ADU in Hialeah and you have a lot in mind, the first useful conversation is about feasibility, setbacks, and how a complete permit set should be structured, because those decisions set the review calendar. The same is true if you already have a set of drawings and want a second opinion on whether they’ll clear review, or if you have a written estimate and want it reviewed line by line. Our team is background-checked and uniformed, calls are answered by a live person, and every visit includes a documented photo record as standard. Rowan Construction Group Hialeah offers free estimates in Hialeah. Call (888) 836-5914 to schedule yours. You can also start with our Hialeah home page for the wider picture: Rowan Construction Group Hialeah home.
Frequently Asked Questions
A home addition in Hialeah typically takes 5 to 9 months from first design meeting to Certificate of Occupancy. Plan review usually runs 3 to 6 weeks of that total, and construction runs 6 to 16 weeks depending on scope. A simple attached addition is on the shorter end; a fully detached unit with its own utilities is on the longer end. Call (888) 836-5914 for an exact timeline on your lot.
Permitting takes longer because it depends on a complete drawing set, a correct submittal, and the county’s review queue all lining up at once. Miami-Dade’s review averages 15 – 45 business days, and an incomplete submittal restarts the clock with each correction round. A pre-submittal review of the package before it goes in is the single most effective way to shrink the window. Call (888) 836-5914 to review your plans before submittal.
You can’t move the reviewer’s queue, but you can avoid the correction cycles that add weeks. Submit architectural, structural, electrical, plumbing, and mechanical plans together, include the electrical load calculation and plumbing isometric, list every window with its product approval number, and make sure the survey matches the county record. Those steps can save two to three weeks. Call (888) 836-5914 for help assembling the package.
A 500 sq ft detached ADU in Hialeah runs about 5.5 months in a best case and about 9 months in a typical case. The best case assumes a clean concurrent permit submittal, a slab-on-grade foundation, pre-engineered trusses, and pre-fab cabinetry ordered the week the permit is issued. The typical case absorbs a correction round at review and a longer cabinet lead time. Call (888) 836-5914 for a phase-by-phase estimate on your project.
The CO requires every inspection sign-off on the permit, a final survey confirming the structure sits where the approved site plan placed it, utility connection confirmations including a separate meter if you built one, and life-safety items like smoke alarms, egress windows in sleeping rooms, and the required separation from the main house. Missing one sign-off adds days to a week because a re-inspection has to be scheduled. Call (888) 836-5914 to plan the inspection sequence.
No, a separate meter is not required by code, but it’s common on ADUs intended to be rented. A separate meter means FPL involvement and an additional inspection sequence, typically adding one to two weeks to the project. On a sub-panel setup the ADU shares the main service and skips that step. Decide before the electrical plans are drawn. Call (888) 836-5914 to talk through which setup fits your plan.
The Bottom Line
The timeline of a home addition or ADU in Hialeah is set by the plan review, not the framing crew. A clean, structurally engineered package submitted concurrently saves roughly two to three weeks compared to a set that comes back for corrections, and ordering long-lead materials the week the permit is issued closes most of the gap between the best case and the typical case. Budget 5 to 11 months end to end, with 3 to 9 weeks for review and 6 to 20 weeks for construction. Every project we quote carries a written price and a written scope before work starts, and no change proceeds without a signed change order. Call (888) 836-5914 for your free estimate.
Written by the team at Rowan Construction Group Hialeah.