Free written scope consultation - allowances, timeline, and change-order rules on paper before a single trade is scheduled
Styles & brands we work with
- Kitchen remodeling
- Bathroom remodeling
- Home additions & ADU
- Roofing
- Windows & doors
- Driveway & pavers
- Fence
See the difference
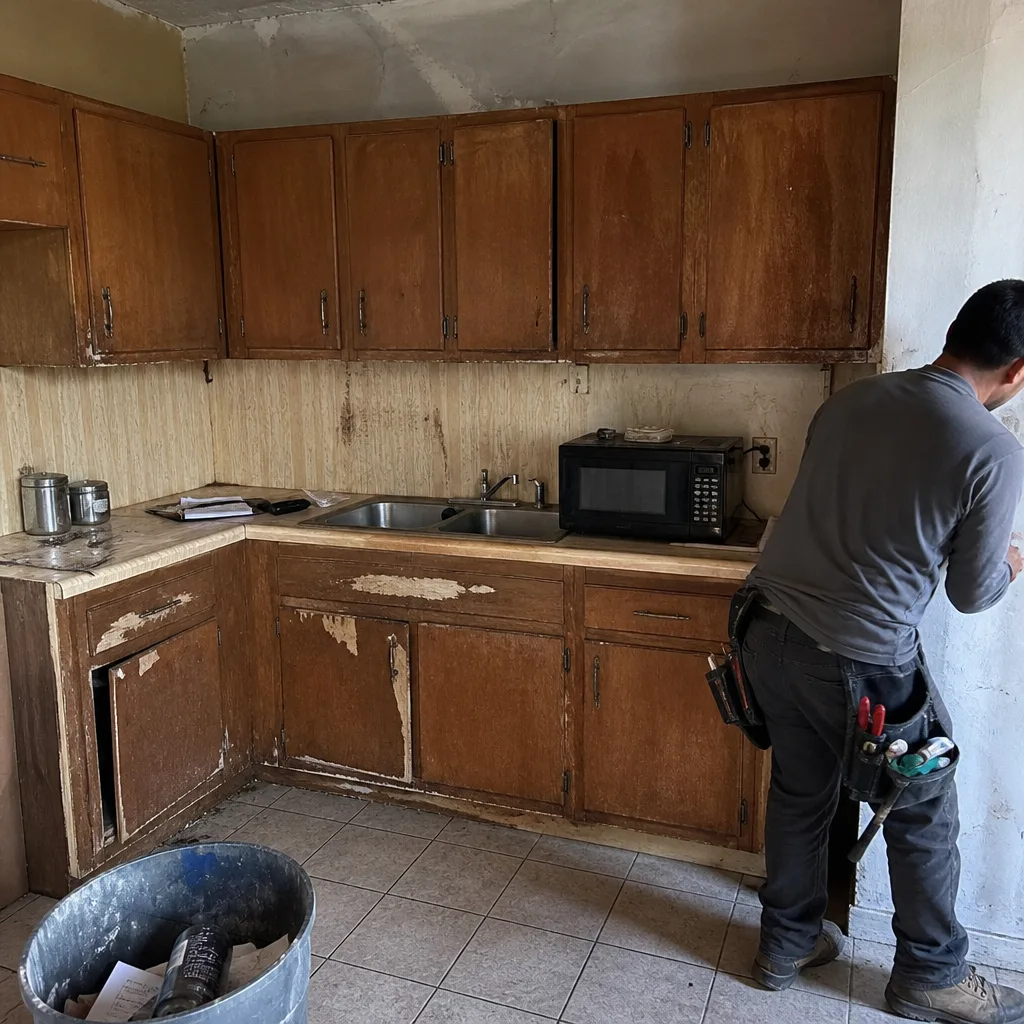 Before
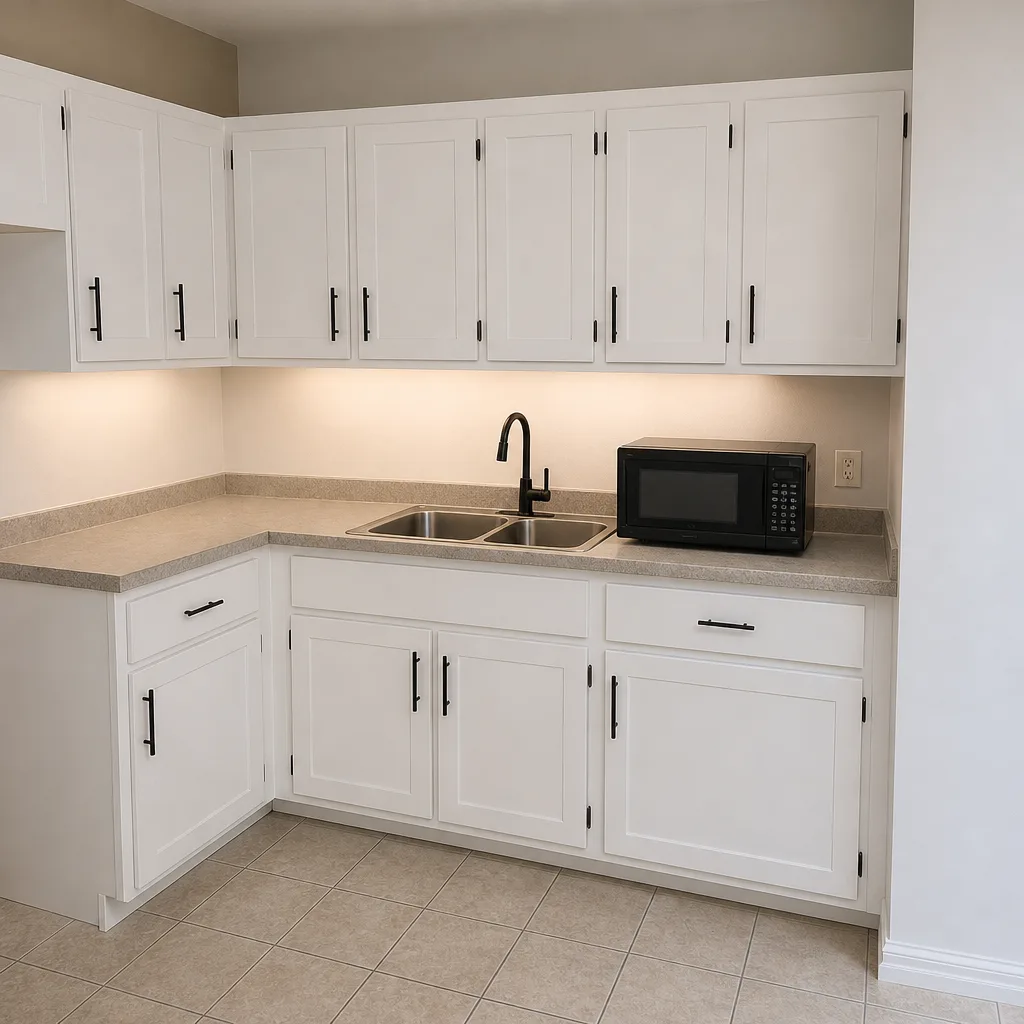 After
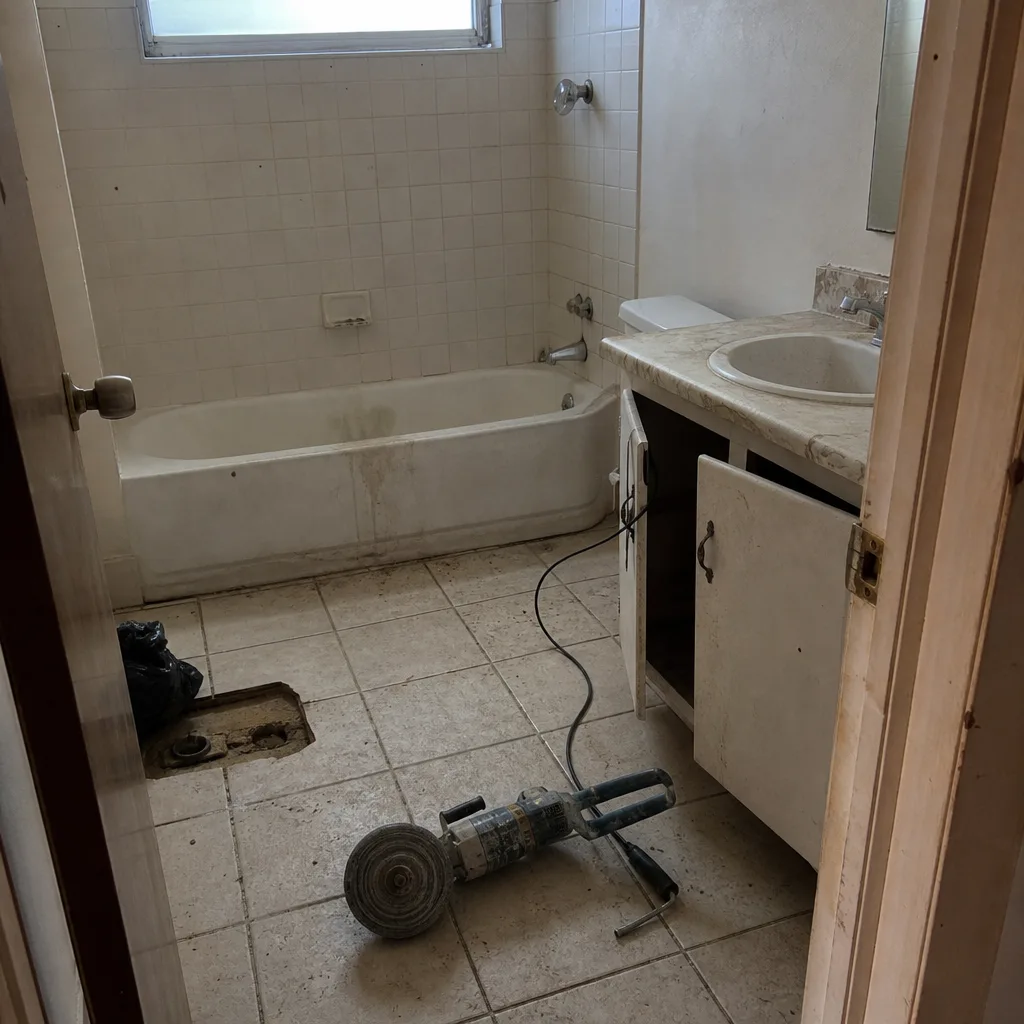 Before
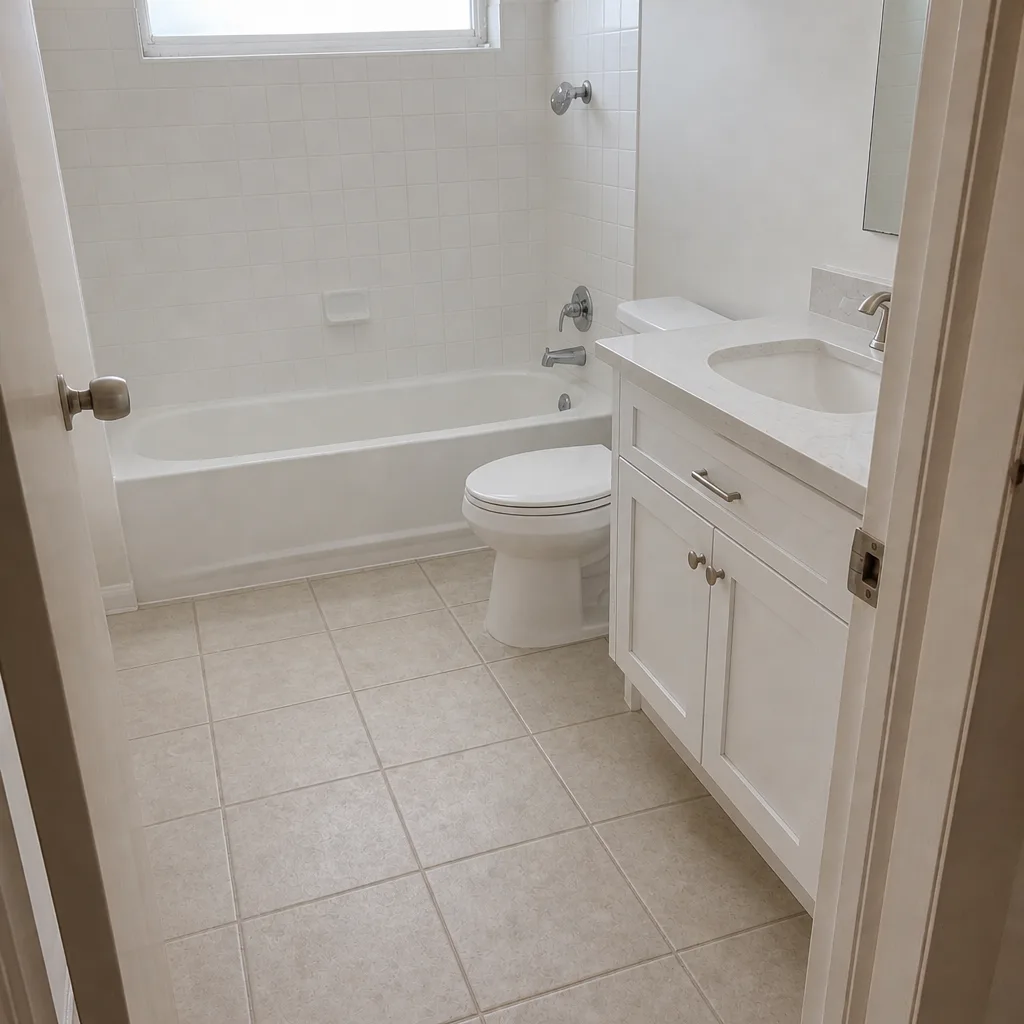 After
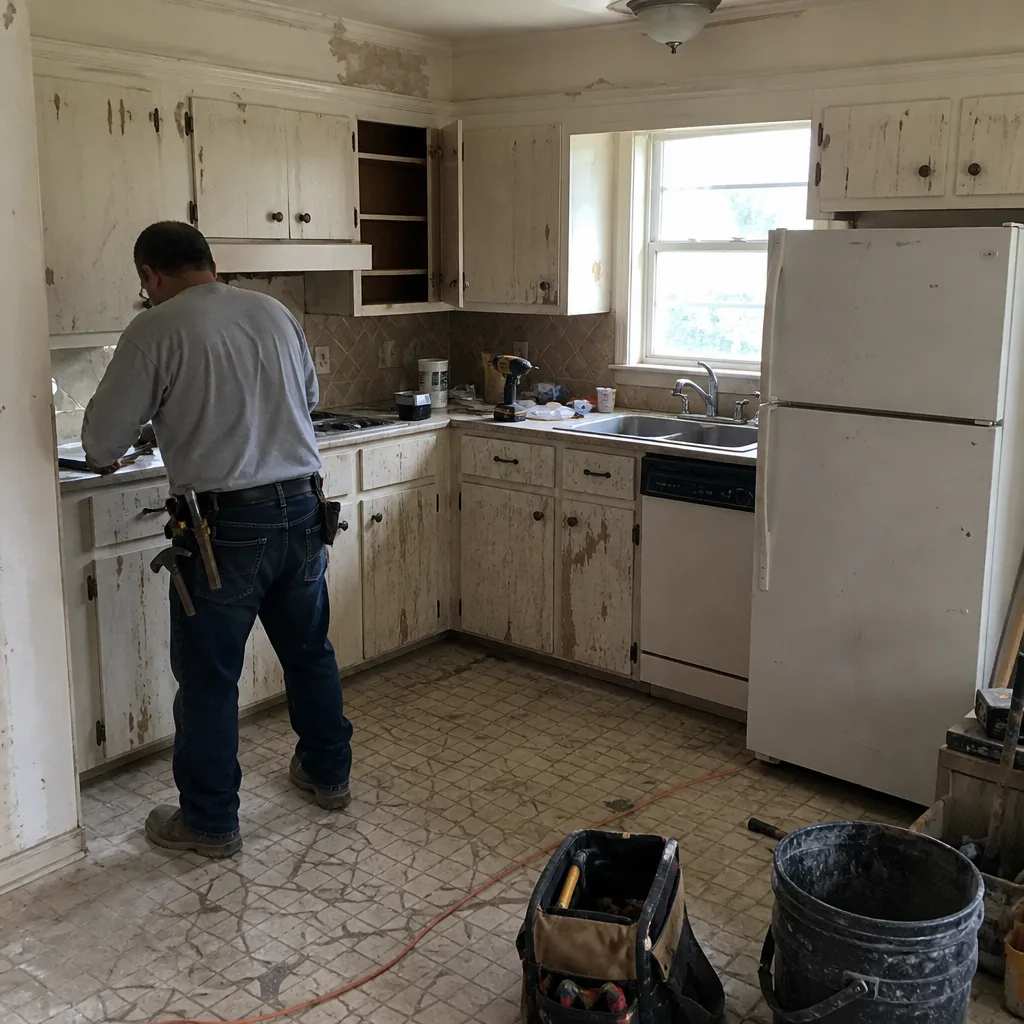 Before
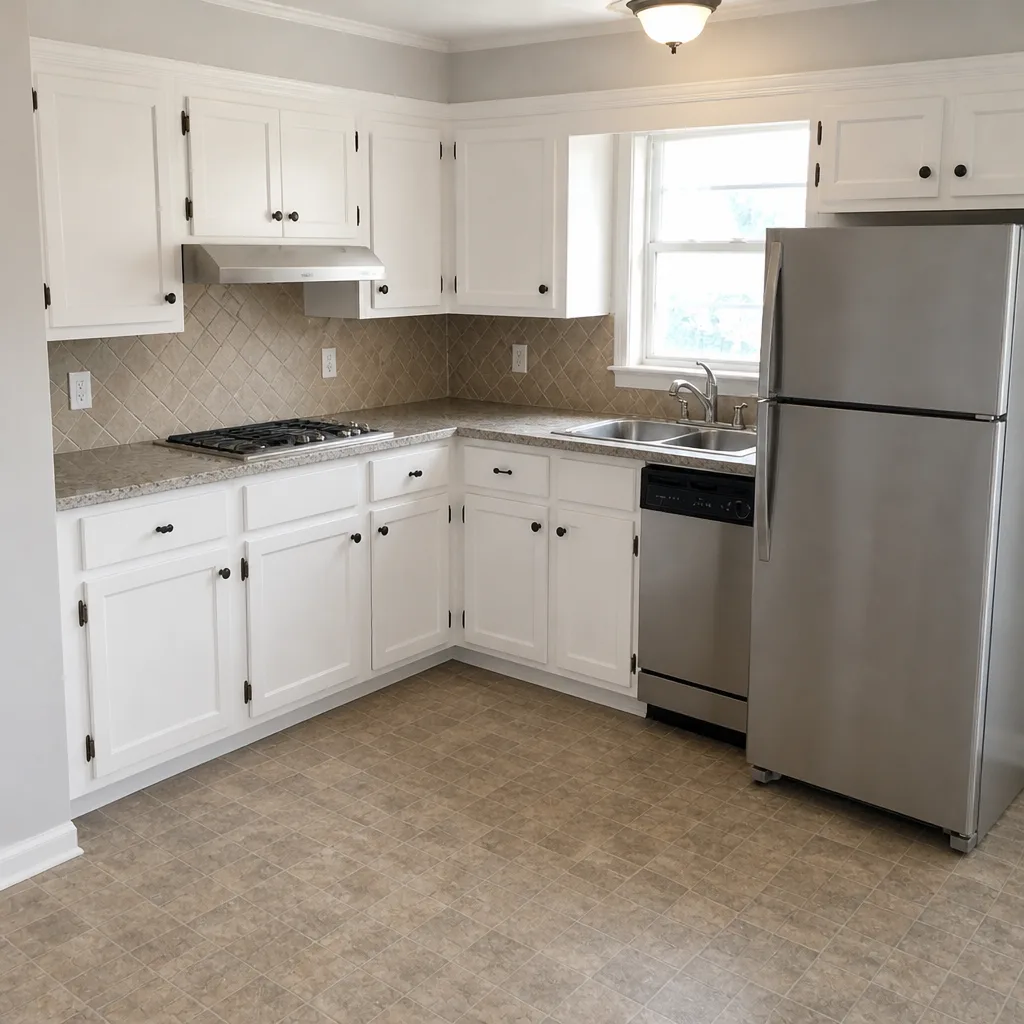 After
Kitchen Design & Layout in Hialeah, FL
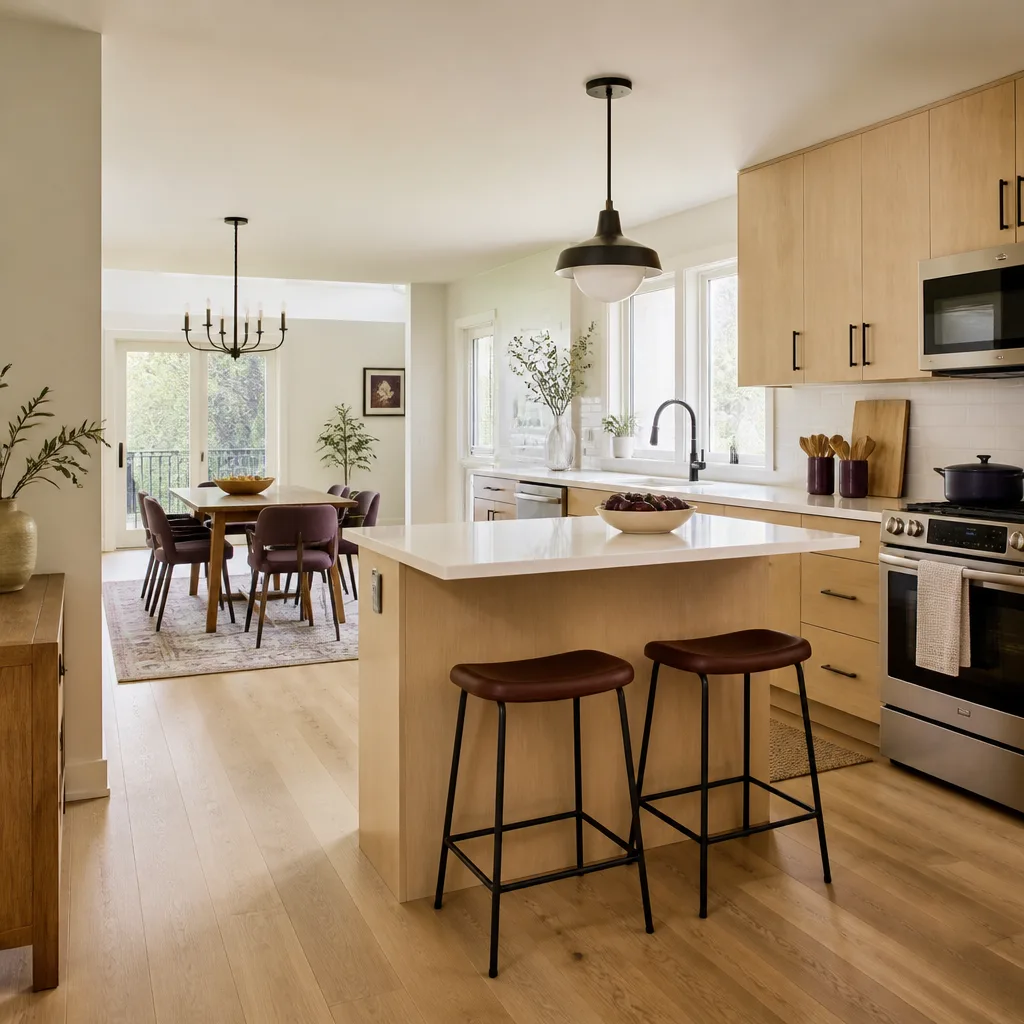
Kitchen design and layout in Hialeah is the planning stage that decides where the sink, range, refrigerator, and work triangle sit before a single cabinet is ordered – and it usually costs $650 to $3,400 for design work alone, credited back toward the build in most full remodels. If you’re standing in a 1950s Hialeah kitchen with a galley that dead-ends at the water heater closet, or you’ve bought a duplex near Triangle Park and need a layout that works for two households, this is the step that saves the money later. Rowan Construction Group Hialeah treats design as a measured deliverable: drawings, a written scope, and a flat price before anyone touches a wall, backed by the Kitchen Remodeling in Hialeah work this planning feeds into.
Our technicians have up to 19 years of experience reading the quirks of Hialeah homes – the older CBS (concrete block and stucco) construction common west of Red Road, the post-war cottages around Hialeah Park, and the newer townhomes along East 8th Avenue where a load-bearing wall runs right where you’d want it gone. Our crews are background-checked and uniformed, a live person answers calls 24/7, and every visit includes a documented photo record as standard. Call (888) 836-5914 and we’ll get a designer and a written number to you before you commit to anything.
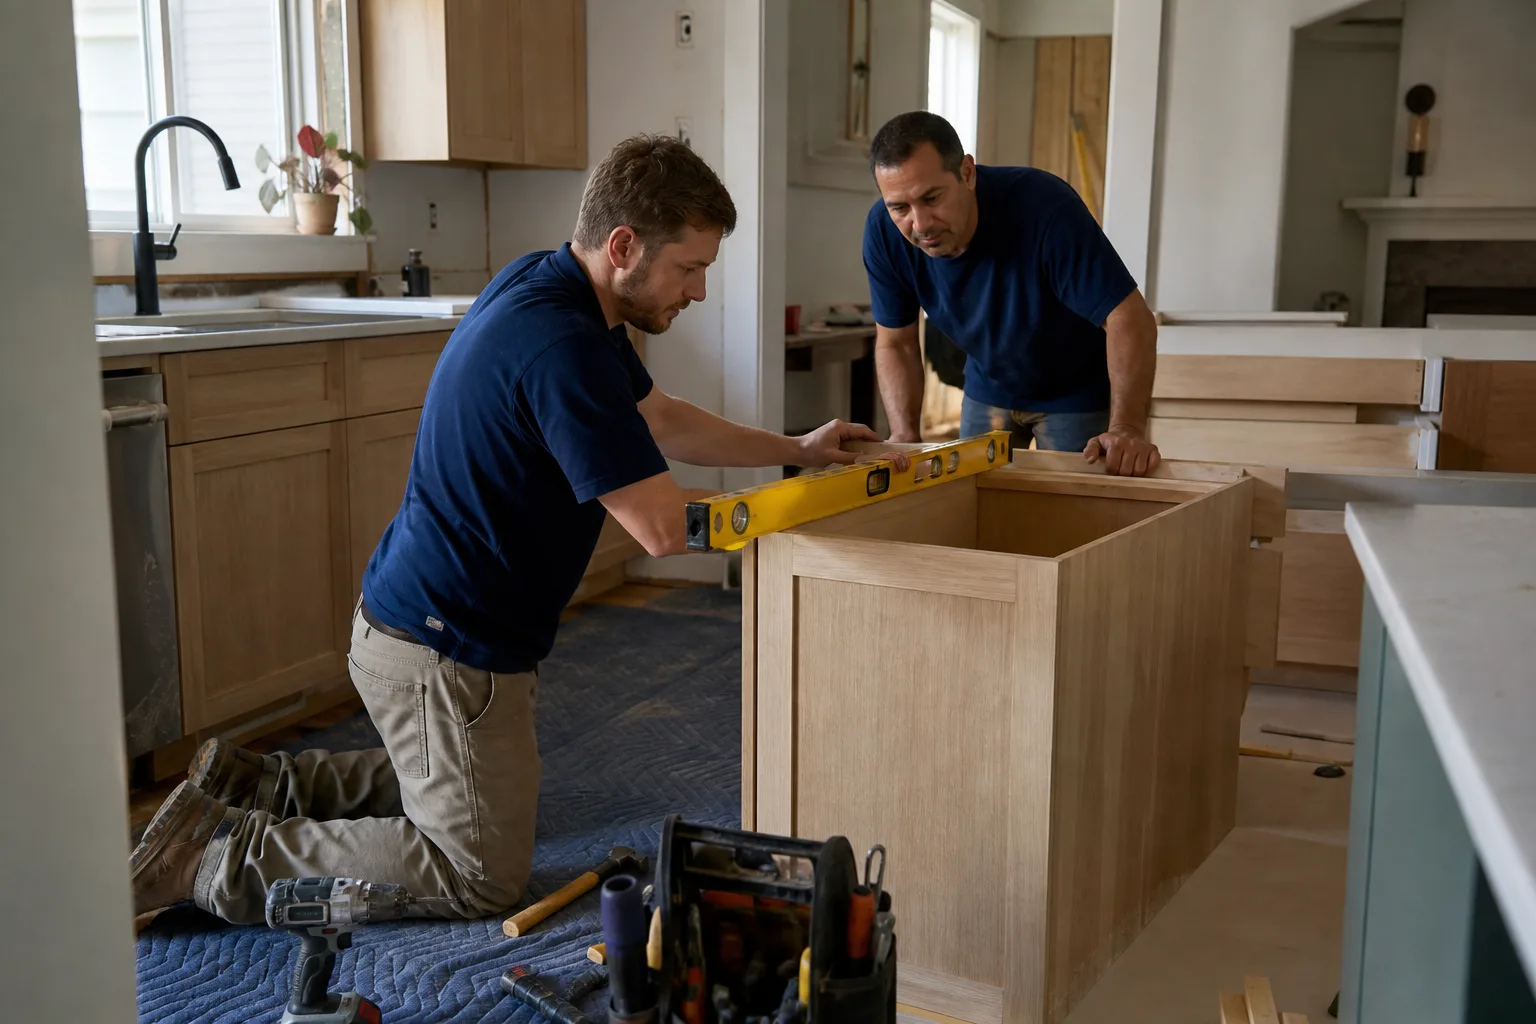
When You Need Kitchen Design & Layout
Design isn’t a luxury add-on you pick at the end. It’s what stops you from ordering $18,000 of KraftMaid cabinets into a footprint that won’t clear the fridge door. Here are the situations where Hialeah homeowners call us for layout work specifically:
- Your galley kitchen can’t hold two people. Plenty of Hialeah homes built in the 1950s and 1960s have six-foot-wide galley kitchens. We can often open them toward a dining nook or steal 18 inches from an over-deep hallway – but only after confirming which walls are structural in CBS construction.
- You’re combining cooking and laundry or a utility closet. Lots of the area’s older homes tuck the washer/dryer and water heater right off the kitchen. Relocating those is a plumbing-and-venting decision as much as a design one, and it belongs on the drawing, not discovered mid-demo.
- You’ve bought a duplex or a home with an in-law suite near the Hialeah Canal. Two separate cooking zones need two work triangles and two ventilation paths. A layout drawn for one household won’t serve two.
- The kitchen triangle is broken. If your range and sink are more than about 9 feet apart, or the fridge opens into a traffic path, you’re cooking around your kitchen instead of in it. A layout revision fixes this before cabinets lock the mistake in.
- You want a peninsula or island but don’t know if it fits. Code requires at least 36 inches of clear walkway around an island, and many Hialeah kitchens only have 30 to 34 inches to give. We measure before promising.
- Aging-in-place is on the horizon. Wider counter clearances, lower wall ovens, and a roll-under sink change the layout. Designing for it now costs far less than retrofitting later.
Our Kitchen Design & Layout Process
Design is where a written price earns its keep. Every step below produces a document you keep, and no change to the drawings proceeds without a signed change order. That discipline is why our projects finish within a few percent of the agreed number.
- Measure and document. We measure every wall, window, door swing, and outlet, and check which walls are load-bearing in the concrete block (CBS) or wood-frame construction. You get the photo record of existing conditions – the substrate, the plumbing stub-outs, the venting – not just a floor plan. Free second opinion on any competitor’s design estimate is available here.
- Interview the kitchen. Who cooks, how often, and with what. Do you need a 36-inch range or is 30 enough? Where does the recycling go? This is where a Moen or Delta faucet choice and a Blanco sink depth actually get decided – by how you work, not by a showroom display.
- Draw the layout options. We produce two or three working layouts with dimensions: work-triangle distances, island clearances, appliance and cabinet footprints against KraftMaid or Wellborn cabinet standards. You see the trade-offs in real numbers.
- Price it in writing. Each layout option comes with a flat written price and written scope – cabinets, countertops, plumbing rough-in, electrical, ventilation. Under Clause 1 of the Haven Standard, the price is written before anyone starts. No “call for a quote.”
- Lock the plan and hold the line. Once you approve a layout, any change gets a signed change order before work proceeds. That’s the administrative discipline that keeps budgets honest, and it’s part of why we’ve delivered 4,000-plus projects with costs landing within a few percent of plan.
- Hand it to the build. The approved drawings and written scope move directly into the remodel phase. If you’re still deciding how design slots into the whole project, start with our Kitchen Remodeling overview.
Kitchen Design & Layout Pricing in Hialeah
Design and layout fees in Hialeah typically run $650 to $3,400 depending on scope, and most homeowners land between $1,200 and $2,200 for a full layout plan with appliance and cabinet specifications. Here’s how the number breaks down:
| Design & layout service | Typical Hialeah range |
|---|---|
| Single-room consultation + written layout sketch | $250 – $550 |
| Full measured floor plan with dimensions | $650 – $1,200 |
| Multi-option layout design + 3D rendering | $1,200 – $2,400 |
| Cabinet, countertop & appliance specification package | $600 – $1,600 |
| Electrical & plumbing rough-in plan (permitting-ready) | $350 – $900 |
| Structural review for wall removal | $300 – $750 |
What moves you up or down? Structural work – removing a wall in CBS construction – always adds review cost. Relocating the sink or range adds plumbing and electrical planning. Choosing premium finishes (Cambria or Caesarstone countertops, custom Wellborn cabinetry) adds specification time but not much. Many full-remodel clients get the design fee credited back toward the build, so it’s worth asking. Estimates are free – call (888) 836-5914 for a written design price, and the figures above are starting points, not final numbers.
Key Takeaways
- Design and layout in Hialeah runs roughly $650 to $3,400, with most full plans between $1,200 and $2,200.
- Layout is where you catch the mistakes before cabinets are ordered – work-triangle distances, island clearances, structural walls.
- Every layout comes with a flat written price and scope before work starts, and every change needs a signed change order.
- Design fees are often credited back toward a full remodel.
- Bring a competitor’s quote for a free second opinion, line by line.
FAQs – Kitchen Design & Layout
How much does kitchen design and layout cost in Hialeah?
Kitchen design and layout in Hialeah typically costs $650 to $3,400, with most full layout plans landing between $1,200 and $2,200. A single-room consultation with a written layout sketch runs $250 to $550, while a multi-option design with 3D rendering and a cabinet/appliance specification package costs more. Call (888) 836-5914 for a written quote – estimates are free.
Do I need a designer, or can I just pick cabinets and go?
You can pick cabinets without a designer, but you can’t pick the right cabinets without a layout. Cabinet footprints, appliance clearances, island walkway widths, and plumbing stub-out locations all get decided in design – choosing finishes before the layout locks in errors that cost far more to undo. With our techs’ up-to-19-years of layout experience, we measure the room first, then specify the cabinetry to fit.
Can you design the layout and handle the full remodel?
Yes. The design and layout feed directly into the build, so you’re not handing drawings to a separate crew and hoping it translates. Our 365-Day Done Right Promise covers the result – if it’s not done right, we make it right. Call (888) 836-5914 to start with a free estimate.
How long does kitchen design and layout take in Hialeah?
A written layout sketch usually takes a few business days; a full multi-option design package with renderings and specifications runs about two to three weeks depending on how many revisions you need. Structural review for a wall removal can add a week. The pace is set by how fast you approve options, not by us cutting corners.
Do you offer a second opinion on a design quote I already have?
Yes – bring any competitor’s written design or remodel estimate and we’ll review it line by line at no charge. We’ll tell you which numbers we’d match, which we’d question, and where a hidden cost may be waiting.
Ready to put a real number on your kitchen layout? Call Rowan Construction Group Hialeah at (888) 836-5914 for a free estimate, a written scope, and a flat price before any work begins – the way we’ve done it across 4,000-plus projects, backed by the Haven Standard and our 365-Day Done Right Promise.
Written by the team at Rowan Construction Group Hialeah, serving Hialeah.