

Free written scope consultation - allowances, timeline, and change-order rules on paper before a single trade is scheduled
Construction Before & After in Hialeah, FL
Claims are easy. Finished work is harder to argue with. This gallery collects the details that matter on a Hialeah project: what the surface or structure looked like on day one, what we found once we opened it up, and what the finished result actually is. Photos get added as jobs are documented, and every one of them comes from a real address in Hialeah, not a stock library.
Styles & brands we work with
- Kitchen remodeling
- Bathroom remodeling
- Home additions & ADU
- Roofing
- Windows & doors
- Driveway & pavers
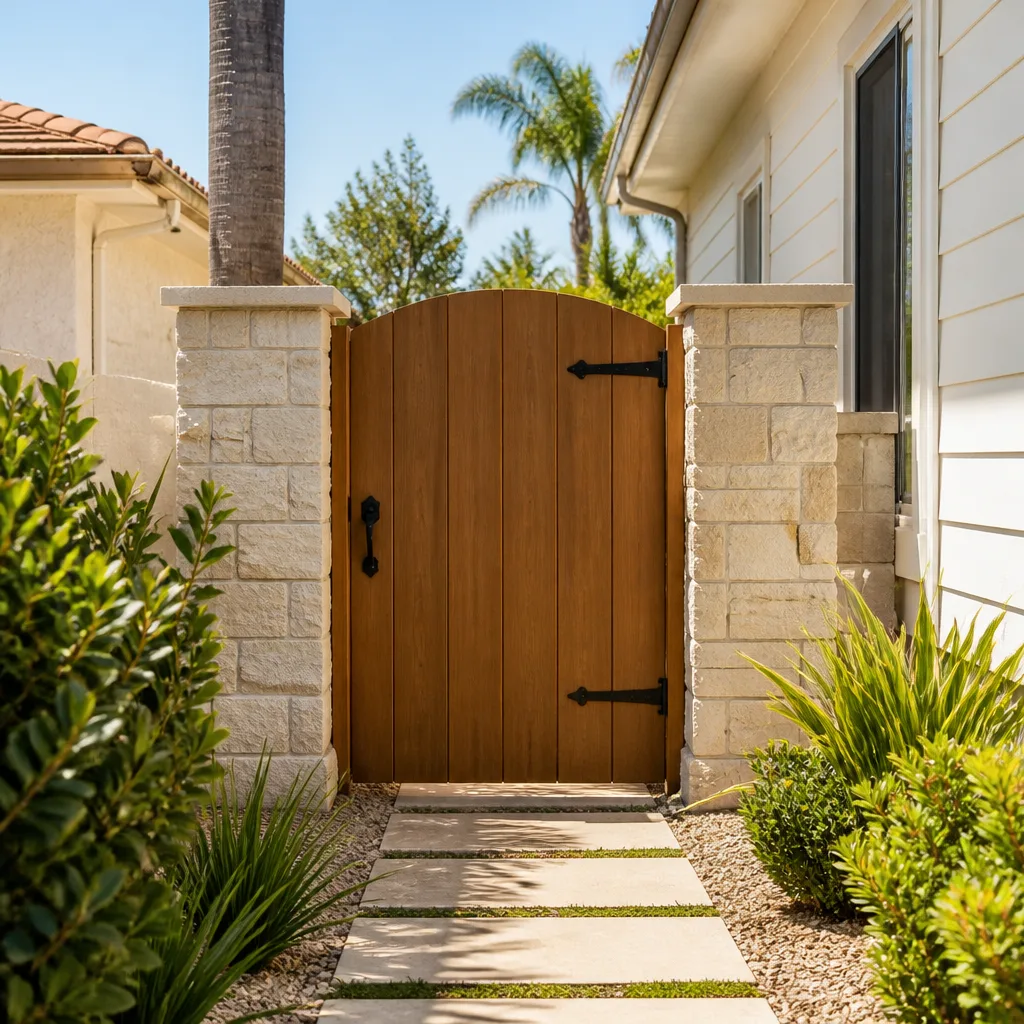
- Fence
Recent Transformations
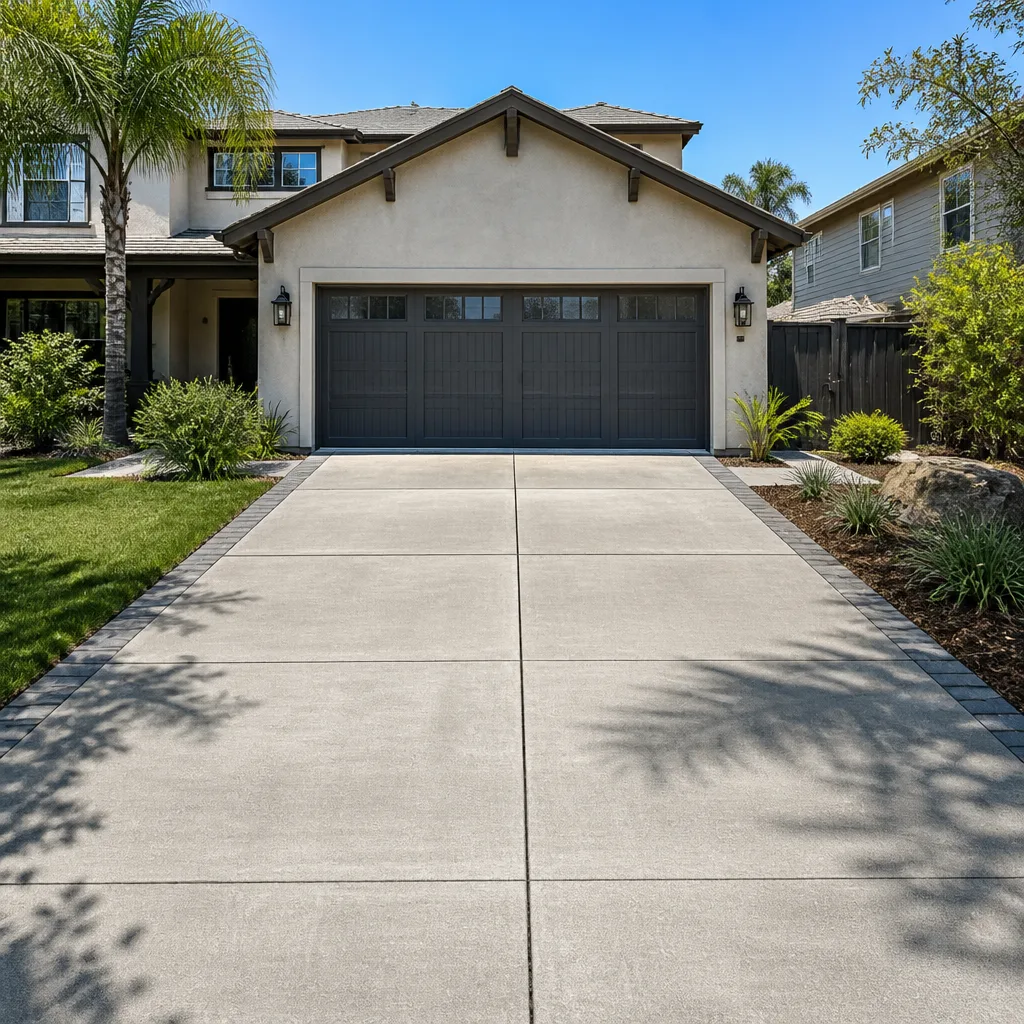
Driveway and Paver Replacement on a 1960s Lot
 Before
 After
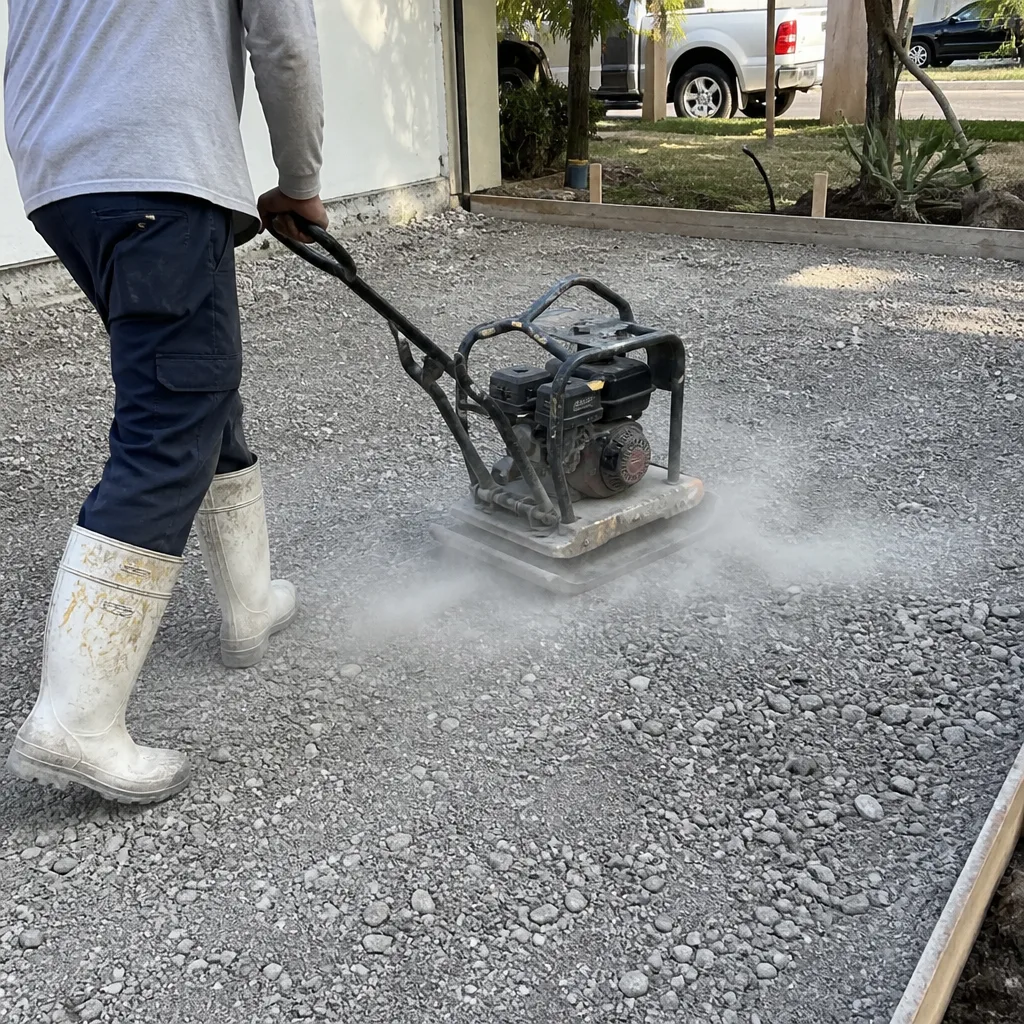
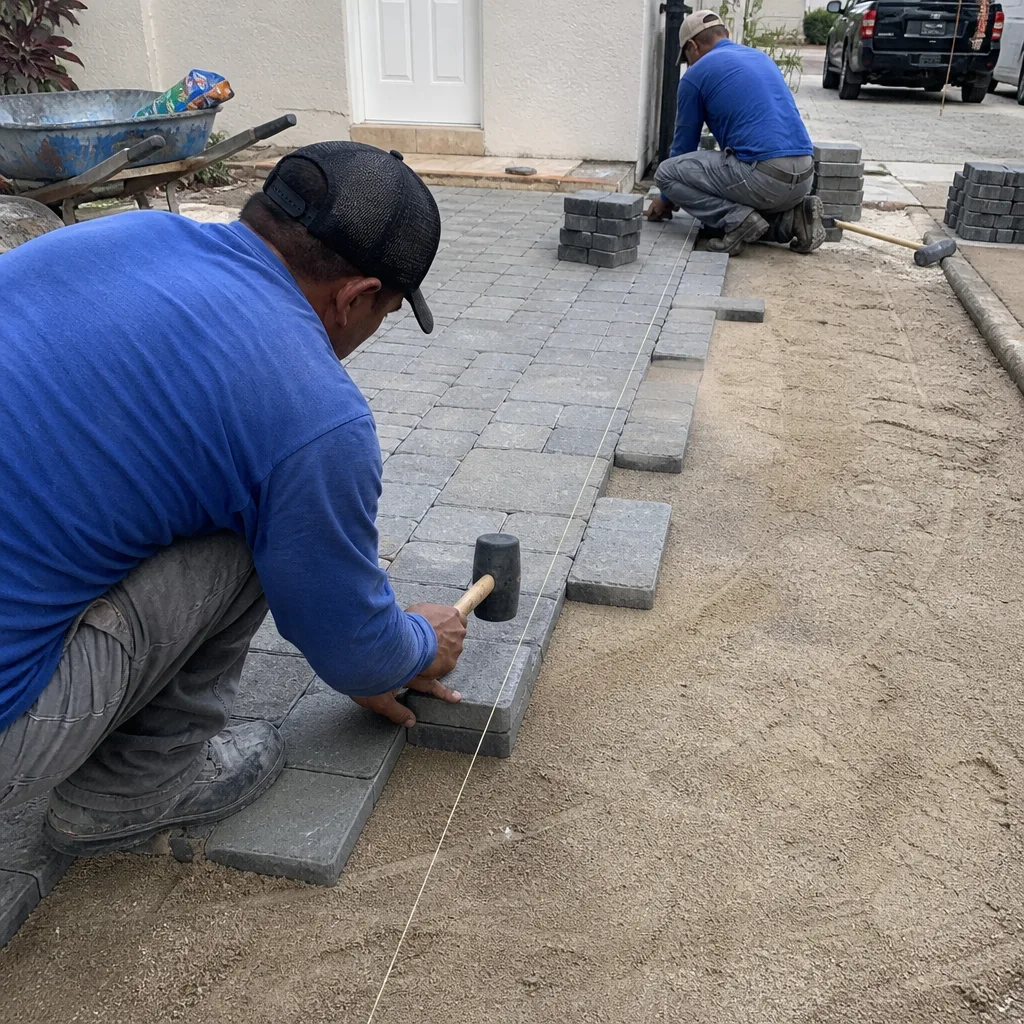
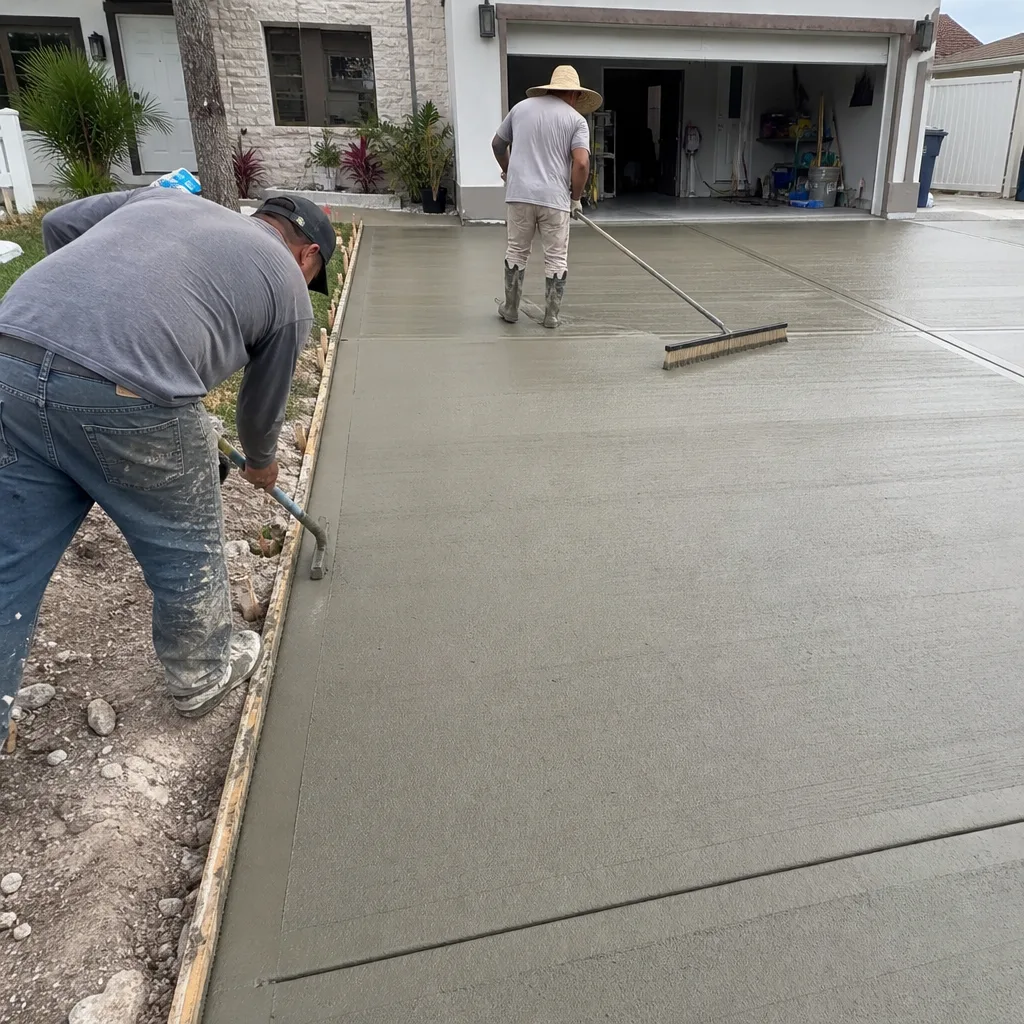
The problem: a poured concrete drive had spider-cracked through three sections, and water was pooling against the garage slab after every summer storm. We pulled the old slab, found the base had settled unevenly and the original pour was thin in two spots. What we did: rebuilt the base in compacted lifts, set a Belgard paver field with a channel drain at the low corner, and tied the edge restraint into the existing walk. The result: water now sheds toward the drain instead of the door, and the pavers can be lifted and reset individually if a utility line ever needs service underneath.
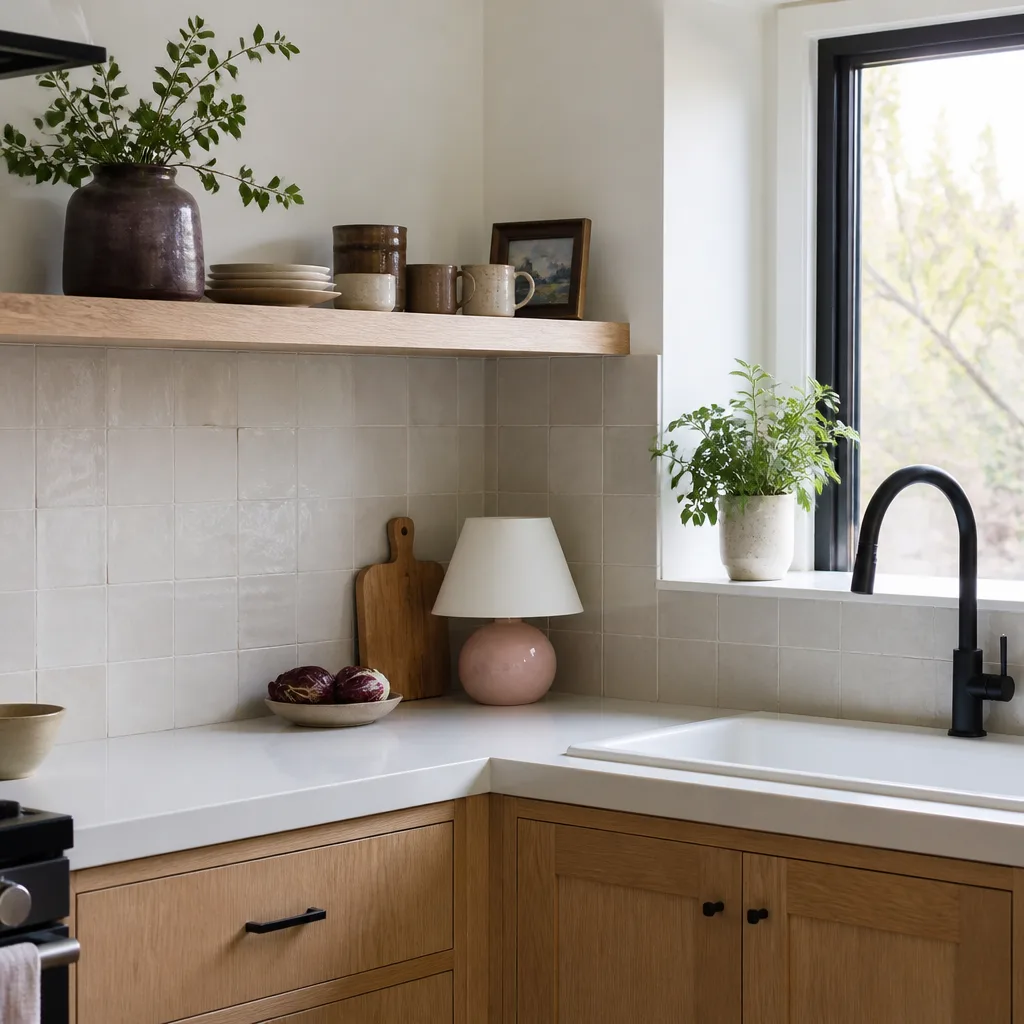
Kitchen Remodel in a Mid-Century Hialeah Home
 Before
 After
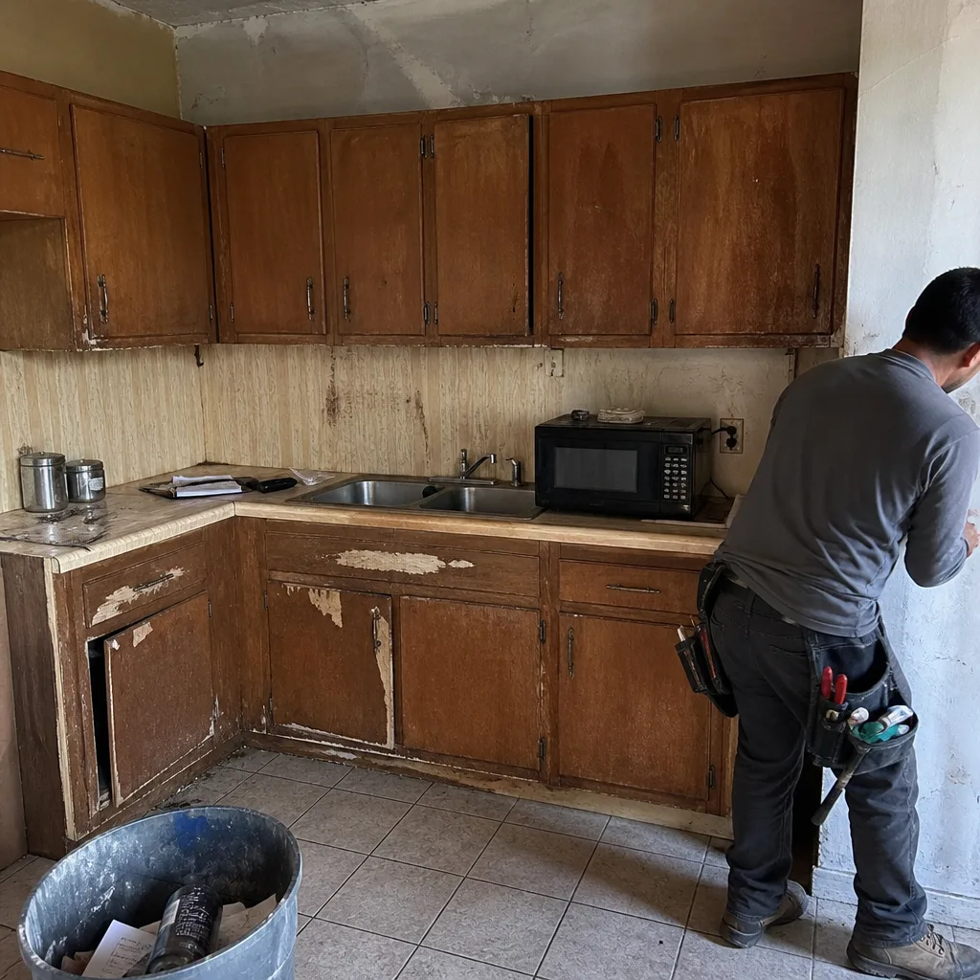
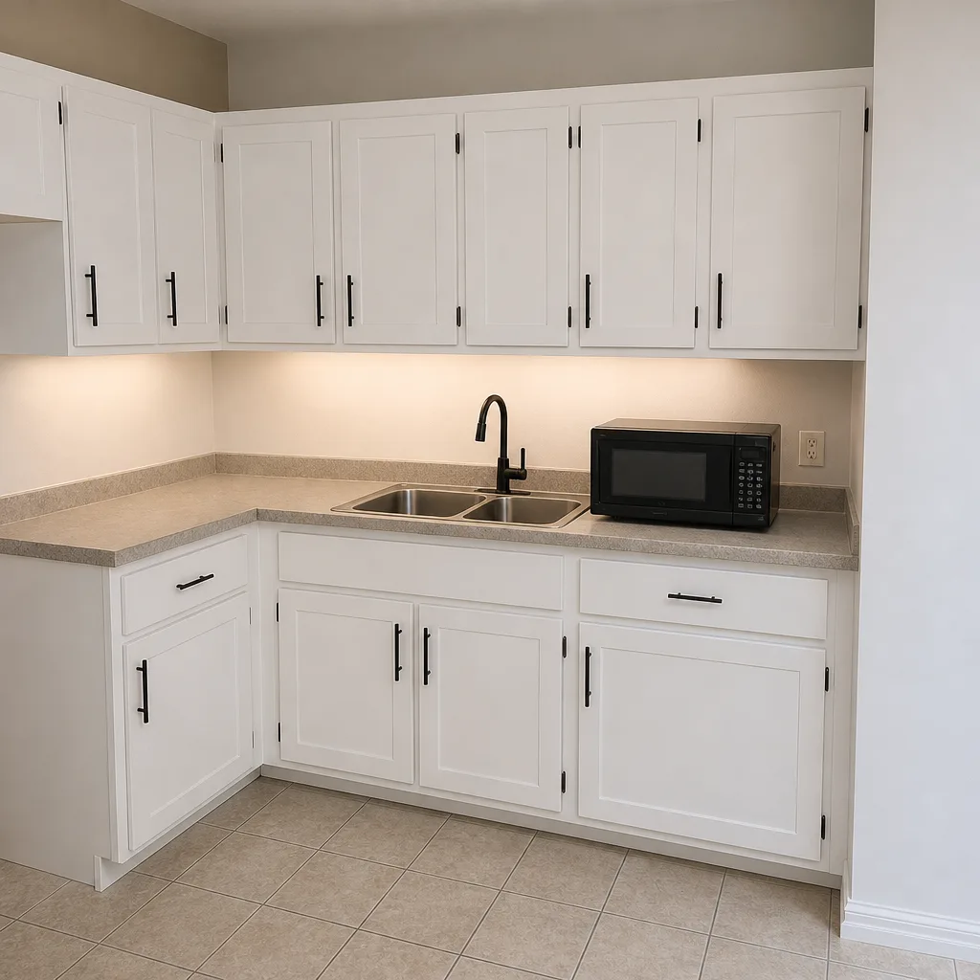
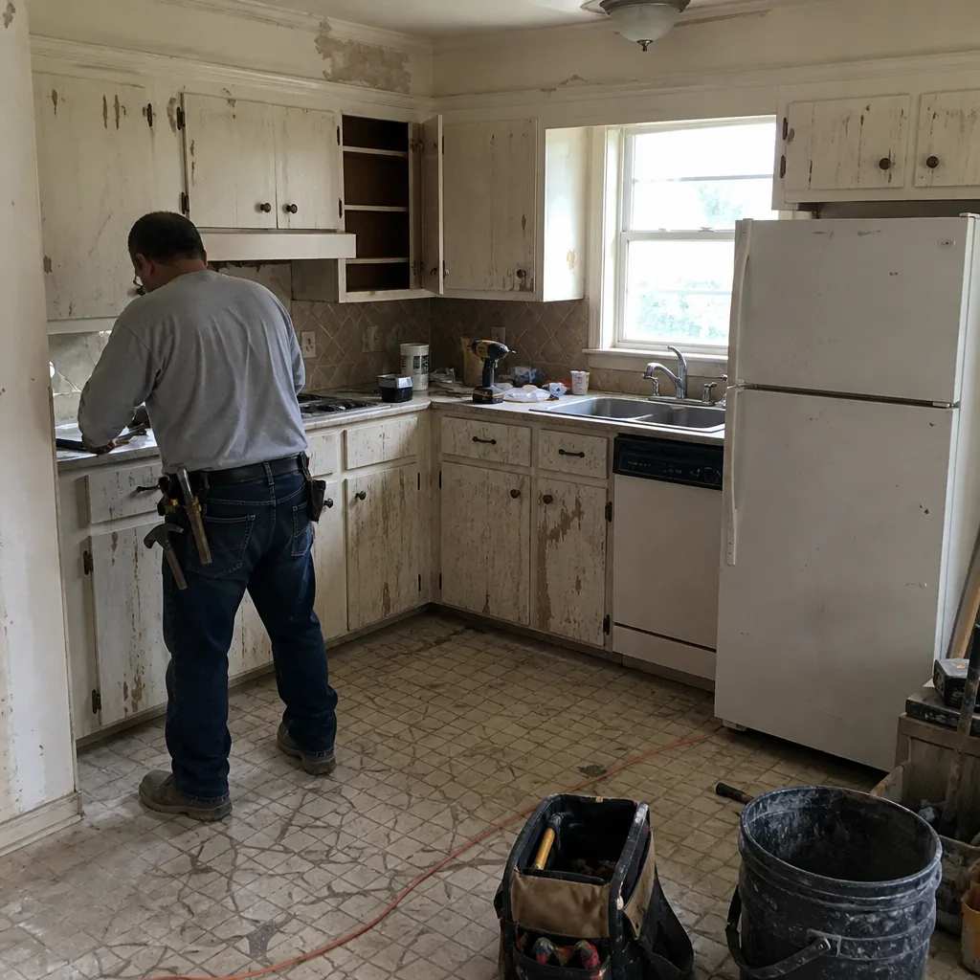
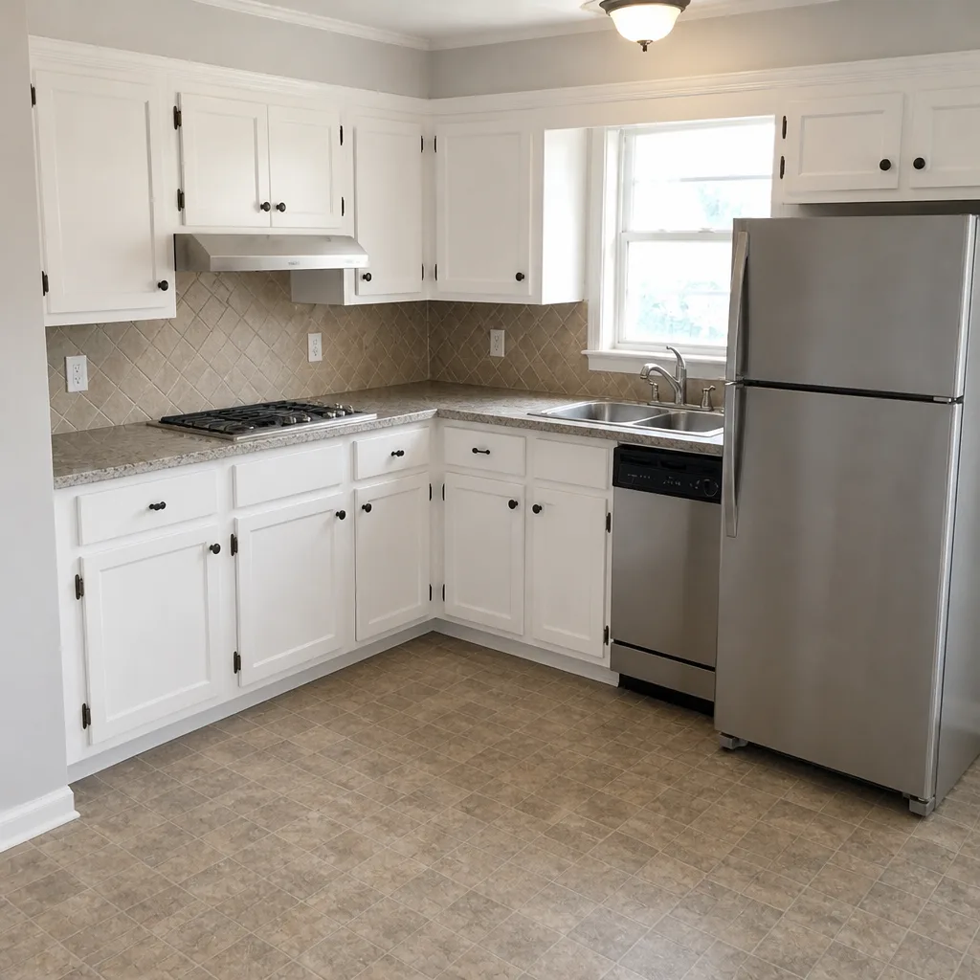
Behind the old laminate counter and backsplash tile, the wallboard had softened from a long-running slow leak under the sink, and two base cabinets had swelled past the point of saving. The framing behind them was solid, so the fix was containment and rebuild rather than structural work. We replaced the water-damaged wallboard, refit the plumbing, and installed KraftMaid cabinets with a Cambria quartz top and a tiled backsplash. Every cabinet, counter, and fixture sat on the written scope before demolition began, so the price the homeowner signed is the price they paid.
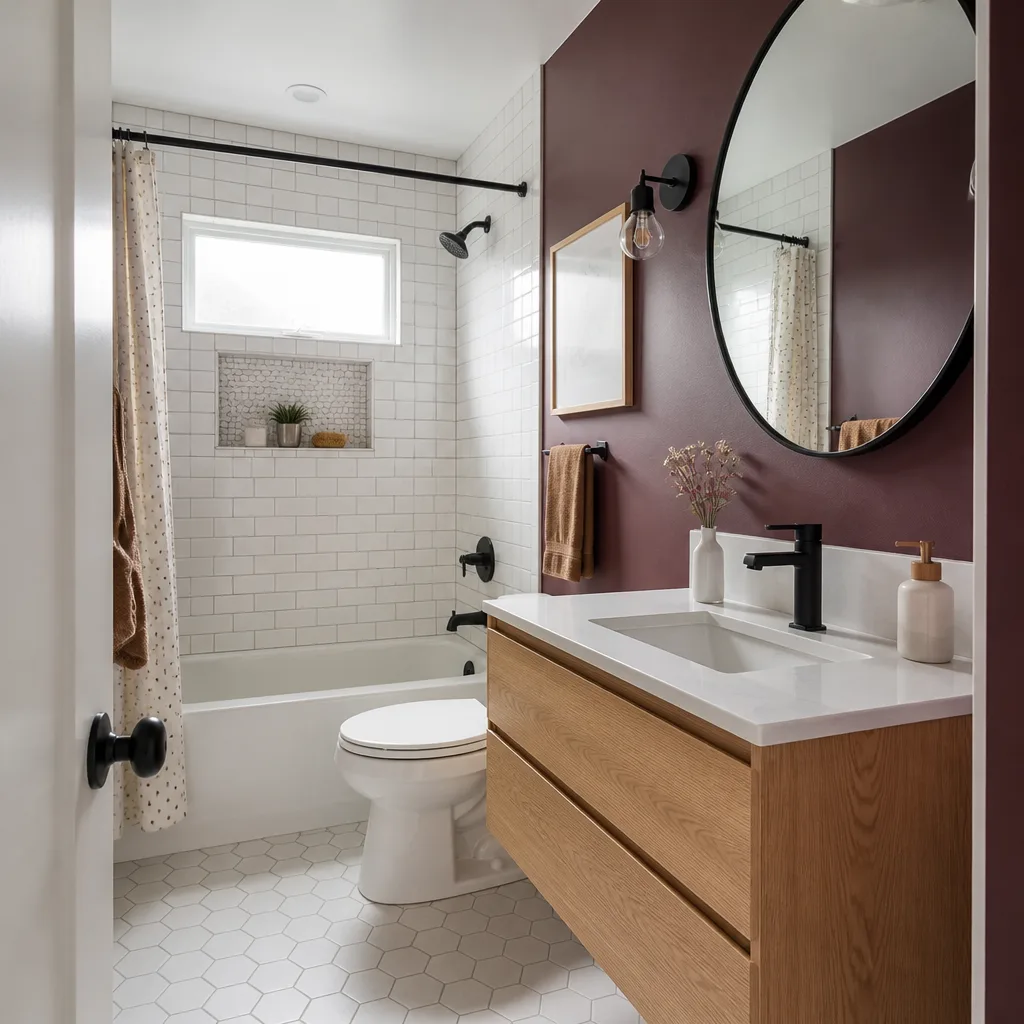
Bathroom Gut and Rebuild with a Hidden Subfloor Problem
 Before
 After
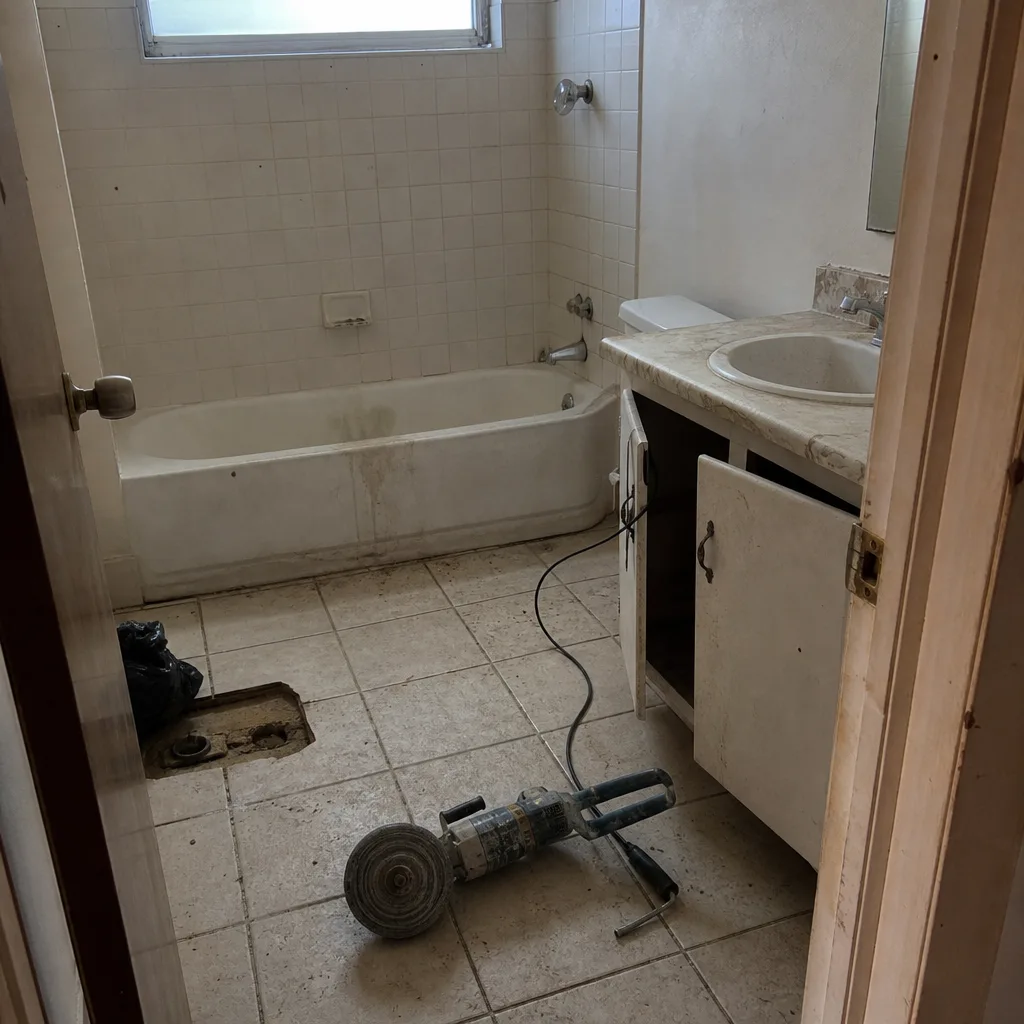
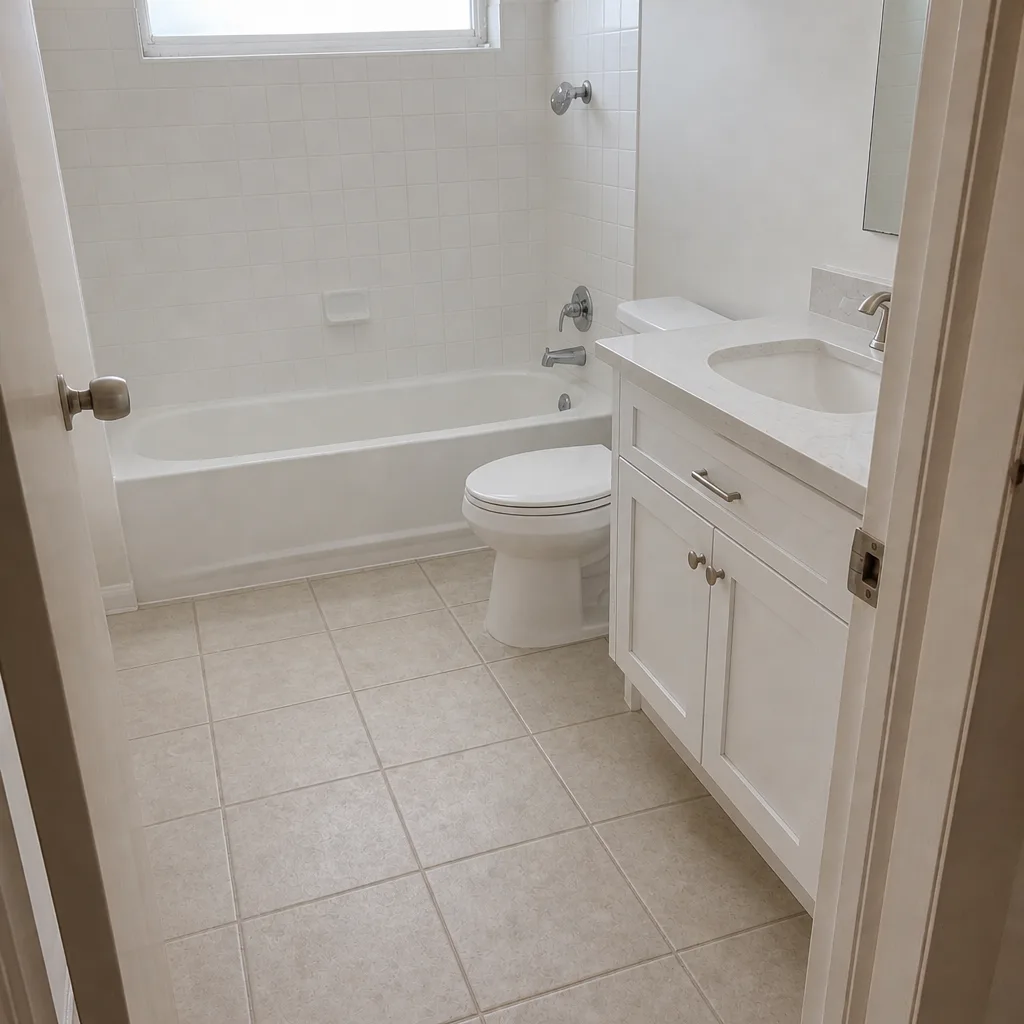
This one started as a cosmetic refresh and turned into a full gut the morning the tile came off. The shower pan had been leaking slowly for years, and the subfloor around the drain was soft and stained. We stopped, documented the condition with photos, and wrote a change order before touching anything further, which is what Clause 1 of the Haven Standard requires on every trade. Once approved, we replaced the subfloor, built a proper sloped shower with a waterproof membrane, and set Kohler fixtures throughout. The homeowner has the photo record of what we found and what went in.
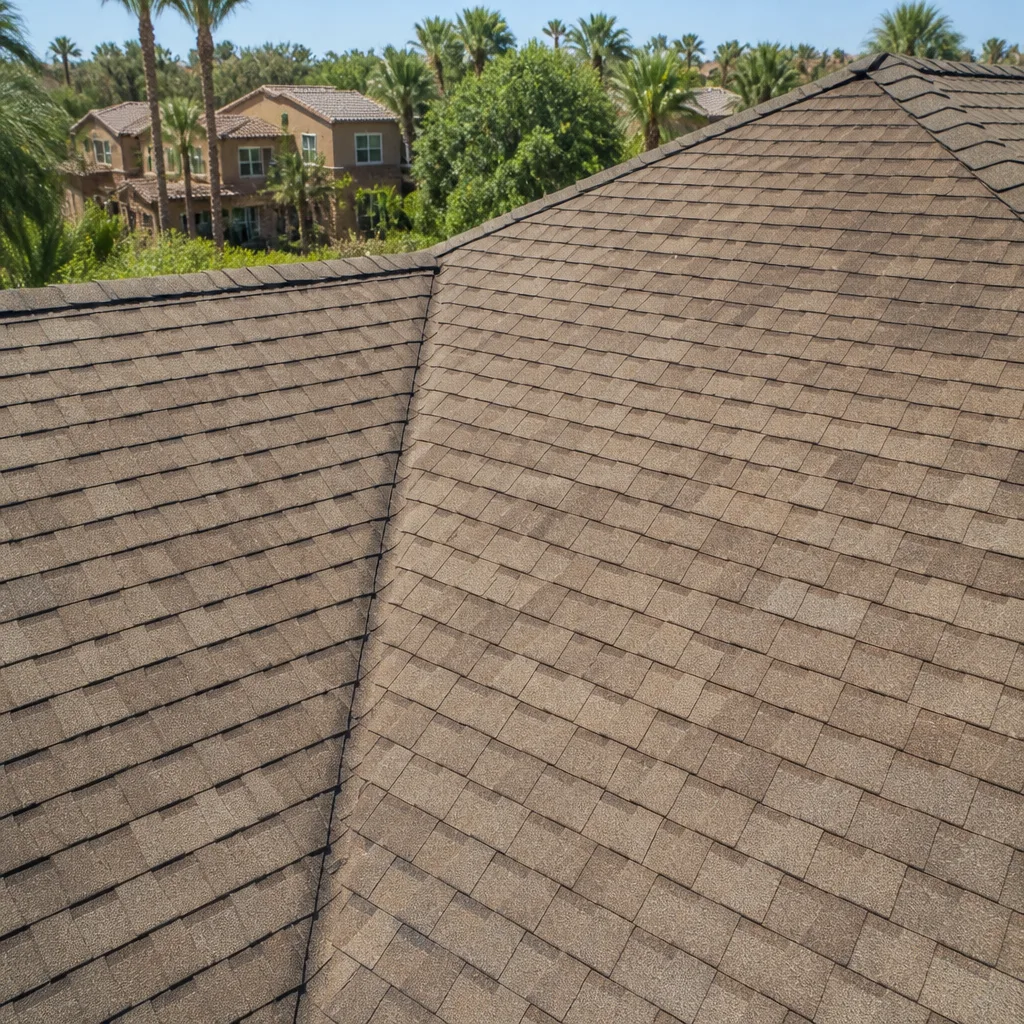
Roof Replacement After Storm Damage
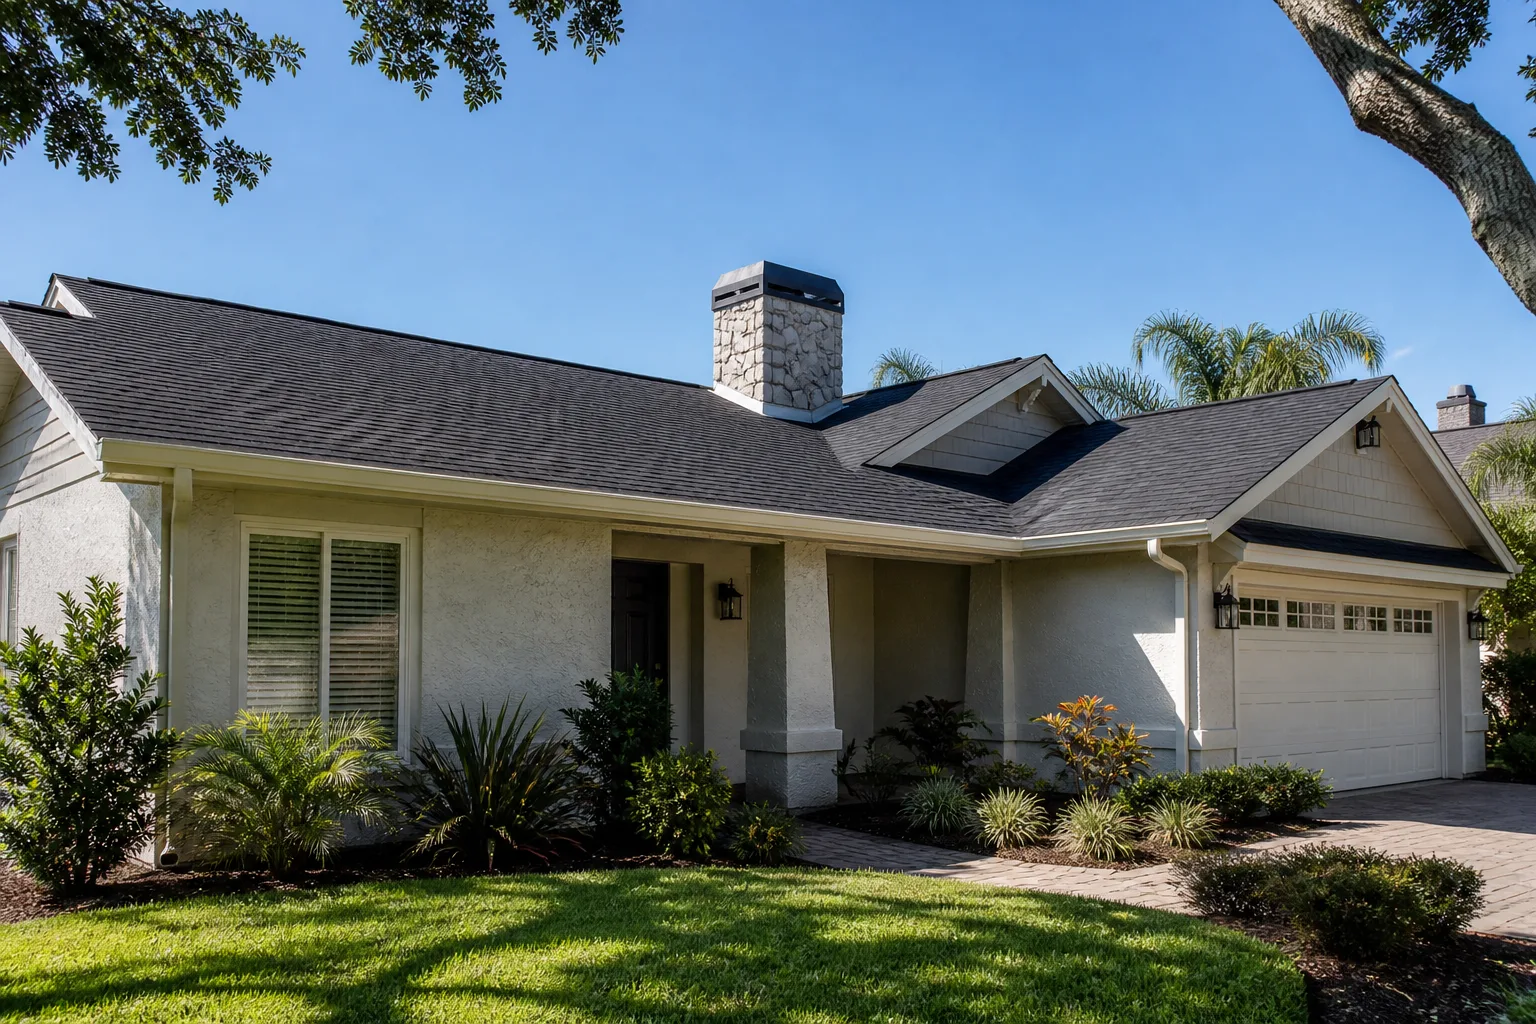
Wind from a summer squall had lifted shingles along the ridge and one gable, and the underlayment underneath was brittle from years of South Florida sun. We stripped to the deck, replaced two sheets of sheathing that had taken on moisture, and installed a GAF architectural shingle system with new underlayment and flashing at the penetrations. The finished roof now carries the manufacturer’s material warranty, and the homeowner has the documented condition photos from before the tear-off and the written warranty at close-out. Roofing work at height is not a homeowner task, and we don’t hand out step-by-step instructions for it; a trained crew and proper fall protection are the safety line here.
Impact Windows on a 1970s Block Home
The original single-pane aluminum sliders were letting in heat and rattling in wind, and two of them had lost their seals. We measured the rough openings, ordered impact-rated units to fit, and replaced the framing and flashing at each opening rather than dropping new windows into the old, weathered pockets. The result is a quieter house, less heat gain on the west side in the afternoon, and a home that meets current wind-borne debris requirements. Permits were pulled and the inspection was passed before final payment.
Home Addition and ADU Framing on a Rear Lot
The homeowner wanted a detached ADU, a self-contained living unit separate from the main house, plus a small rear addition for a growing family. The lot had an existing slab and an old utility easement that constrained the footprint, so siting the ADU took a survey and a review of the setback rules before a single line was drawn. We handled the permits, framed both structures, and finished the ADU as a separate unit with its own entrance. The customer’s written quote covered every trade on the scope, and no work moved forward on a change until they signed for it.
Want Results Like These?
The best way to judge any crew is to see the job before and after, and to see the paperwork that comes with it. Call Rowan Construction Group Hialeah at (888) 836-5914 to talk through your project and schedule a free estimate. Every quote comes as a flat written price with a written scope, and the 365-Day Done Right Promise is printed on the page. Estimates are free.
Written by the team at Rowan Construction Group Hialeah.
See the difference
BeforeAfterBeforeAfterBeforeAfter