
Free written scope consultation - allowances, timeline, and change-order rules on paper before a single trade is scheduled
Tuff Shed Kitchen Remodeling: The Hialeah Owner’s Guide
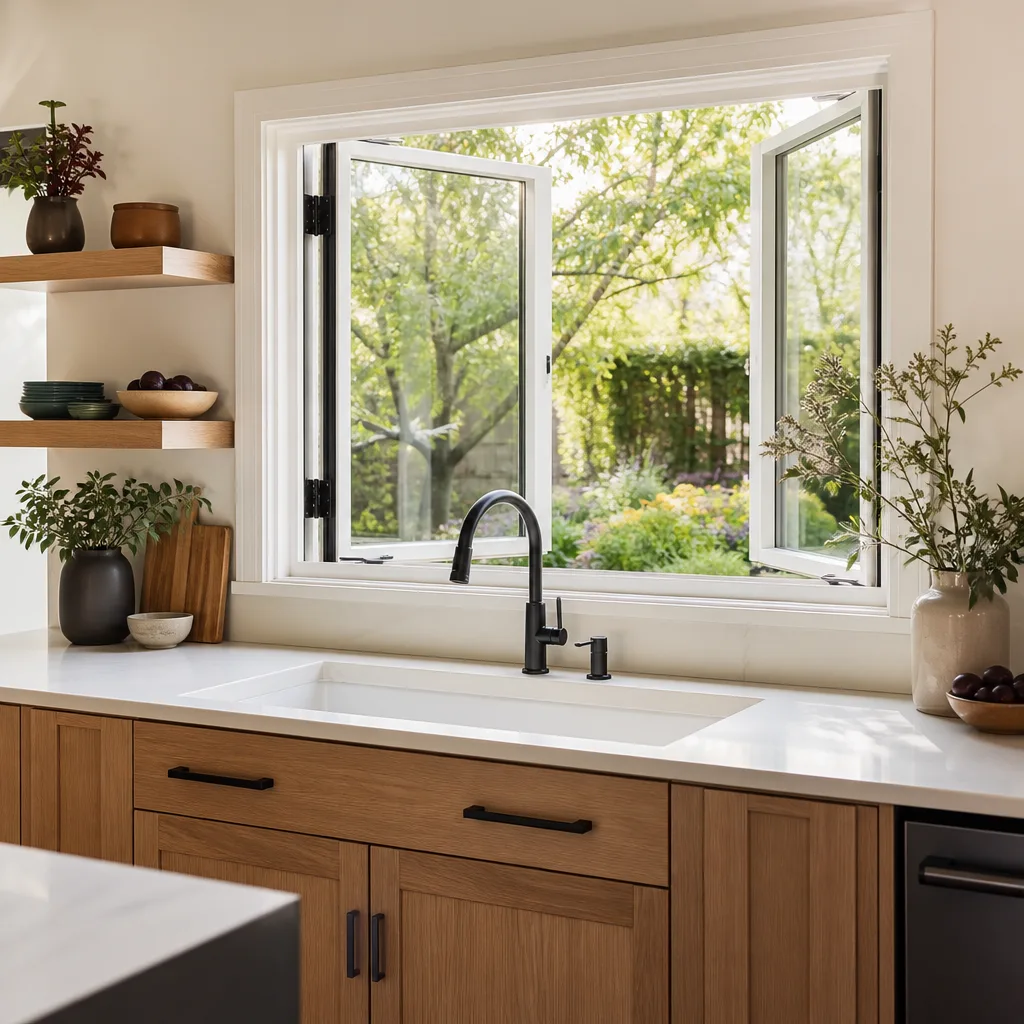
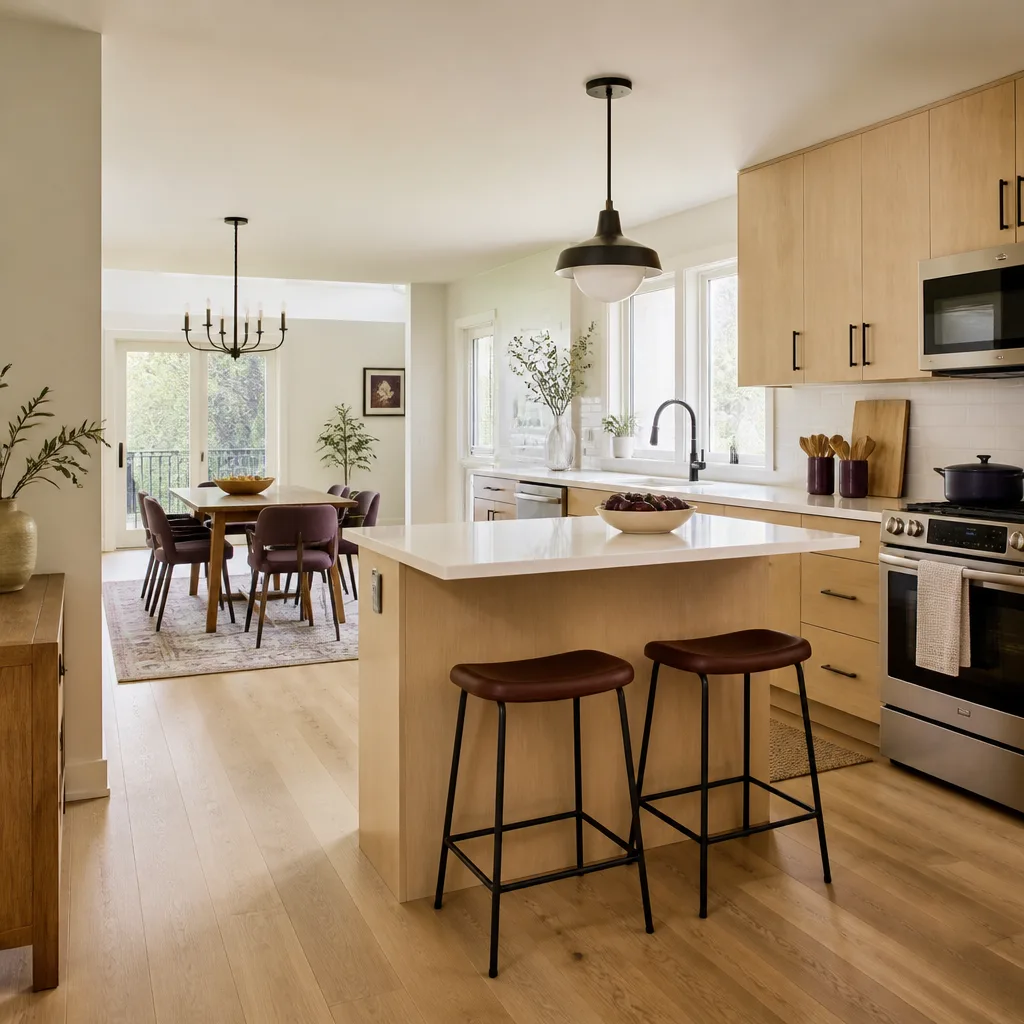
Kitchen remodeling inside a Tuff Shed structure in Hialeah typically runs $14,000 to $45,000 installed, depending on whether you’re refacing cabinets and counters or rebuilding the layout inside the shell. These are planned projects, not emergency calls: we schedule an assessment, write the scope, and put the price in writing before any work begins. Most owners discover the problem in one of two ways – a cabinet box has pulled loose from a wall stud that wasn’t framed for the load, or a countertop has cracked along a seam where the structure flexes more than a site-built room would. Either way, the fix starts with knowing what the building can actually carry. Call (888) 836-5914 to schedule a free estimate.
Which Tuff Shed Models This Applies To
Tuff Shed builds its structures from a post-and-beam frame with wall panels sheathed in their factory process, and that matters for a kitchen. The Premier PRO and Premier Tall Barn series carry the wall heights that make a working kitchen feasible; the standard Premier and Tahoe series sit lower and often need modification before a full kitchen goes in. It also matters whether your building was ordered as a finished “cabin shell” or a bare storage shed, because the shell versions come framed for interior wall finishes and the storage versions don’t.
To identify what you’re working with, look for the stamped plate on the door jamb or the build tag stapled inside near the ridge. Record the model name, the nominal dimensions, and the door height. Most Tuff Shed buildings are sold in even-foot increments – 10×12, 12×16, 12×20 – and the wall framing runs on 24-inch centers, not the 16 inches a site-built kitchen assumes. That single spec is the compatibility gotcha most homeowners miss: cabinet boxes, wall-mounted microwaves, and vent hoods are engineered for 16-inch stud spacing, and attaching them to 24-inch centers requires blocking or new framing. For Tuff Shed-compatible work in Hialeah, we either add that blocking or plan the layout around it.
The OEM-vs-aftermarket question here is different from a roof or a window. Tuff Shed doesn’t sell kitchen cabinetry, so there’s no OEM cabinet to specify. What they do control is the shell, and any structural change to that shell – adding a window, cutting a vent for a hood, reinforcing a wall – needs to be planned so it doesn’t void the structural warranty. We document what we change and hand you the record. Rowan Construction Group Hialeah is an independent contractor and is not affiliated with Tuff Shed.
Styles & brands we work with
- Kitchen remodeling
- Bathroom remodeling
- Home additions & ADU
- Roofing
- Windows & doors
- Driveway & pavers
- Fence
Signs Your Tuff Shed Kitchen Remodeling Is Failing
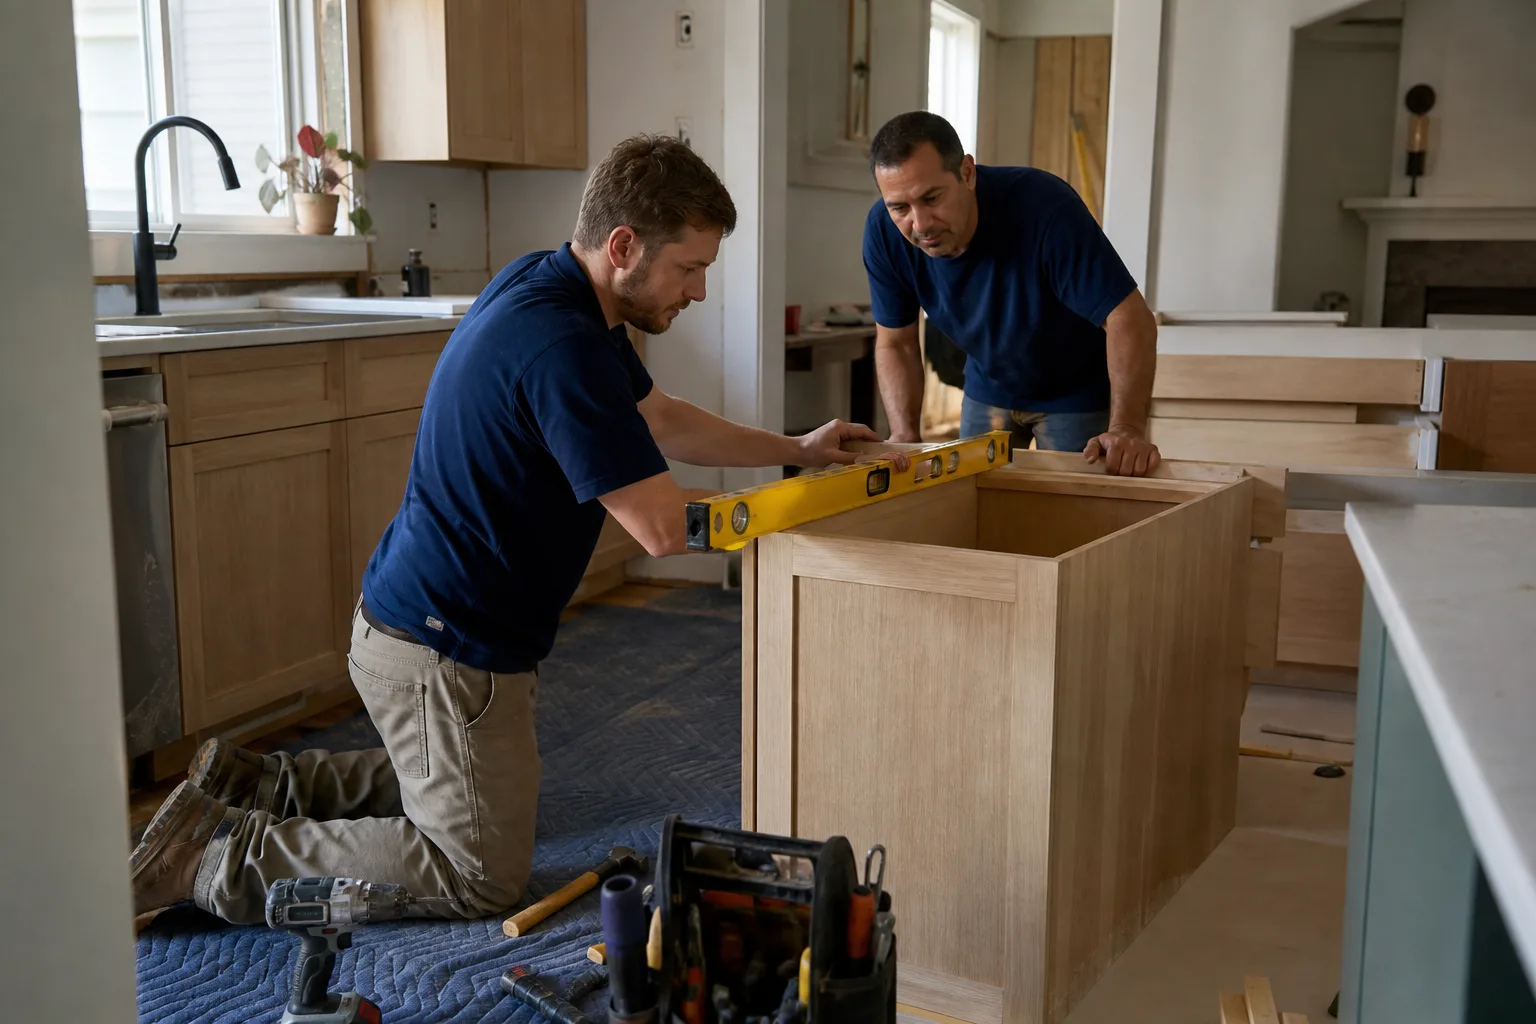
- Cabinet doors that won’t stay aligned. On 24-inch framing, the screw pattern in a cabinet box often lands one screw in a stud and the rest in panel sheathing. Doors sag because the box has shifted, not because the hinges failed. Replacing the hinges won’t fix it.
- Countertop cracks along a seam. A Tuff Shed floor is plywood over joists sized for storage loads. A cast-iron sink and full countertop run add point loads that a storage floor wasn’t engineered for, and the floor deflects under the seam. The counter cracks from movement, not from impact.
- Moisture behind the counter or under the sink. Hialeah humidity is relentless, and a shed shell without a proper vapor strategy lets humid air migrate through wall panels. You find it as soft drywall around the sink, musty odor in the base cabinets, or paint bubbling on the interior wall.
- A kitchen vent hood that doesn’t move air. Many shed shells have no roof penetration for a hood exhaust. If somebody installed a hood that dumps into the attic cavity, the moisture from cooking in Hialeah’s climate goes into the same place your roof deck lives.
- Uneven floors or a hollow sound underfoot. The plywood subfloor in a storage-configured Tuff Shed isn’t always rated for the wet areas of a kitchen. A spongy spot near the sink tells you the decking has taken on water and is losing its structural strength.
See the difference
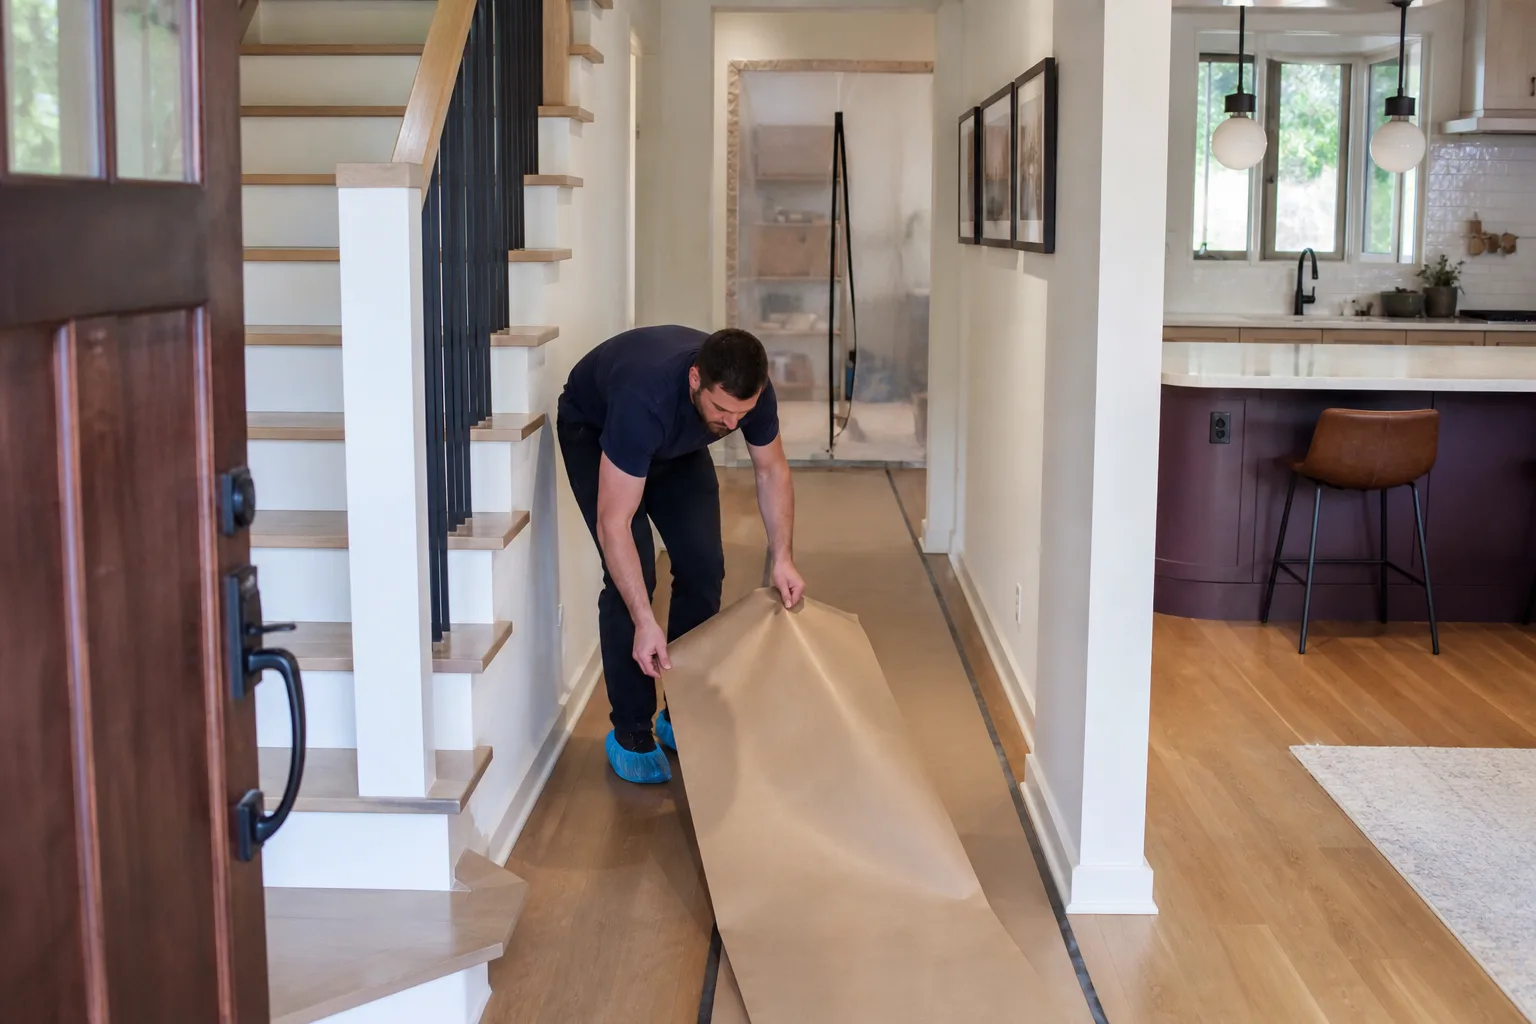
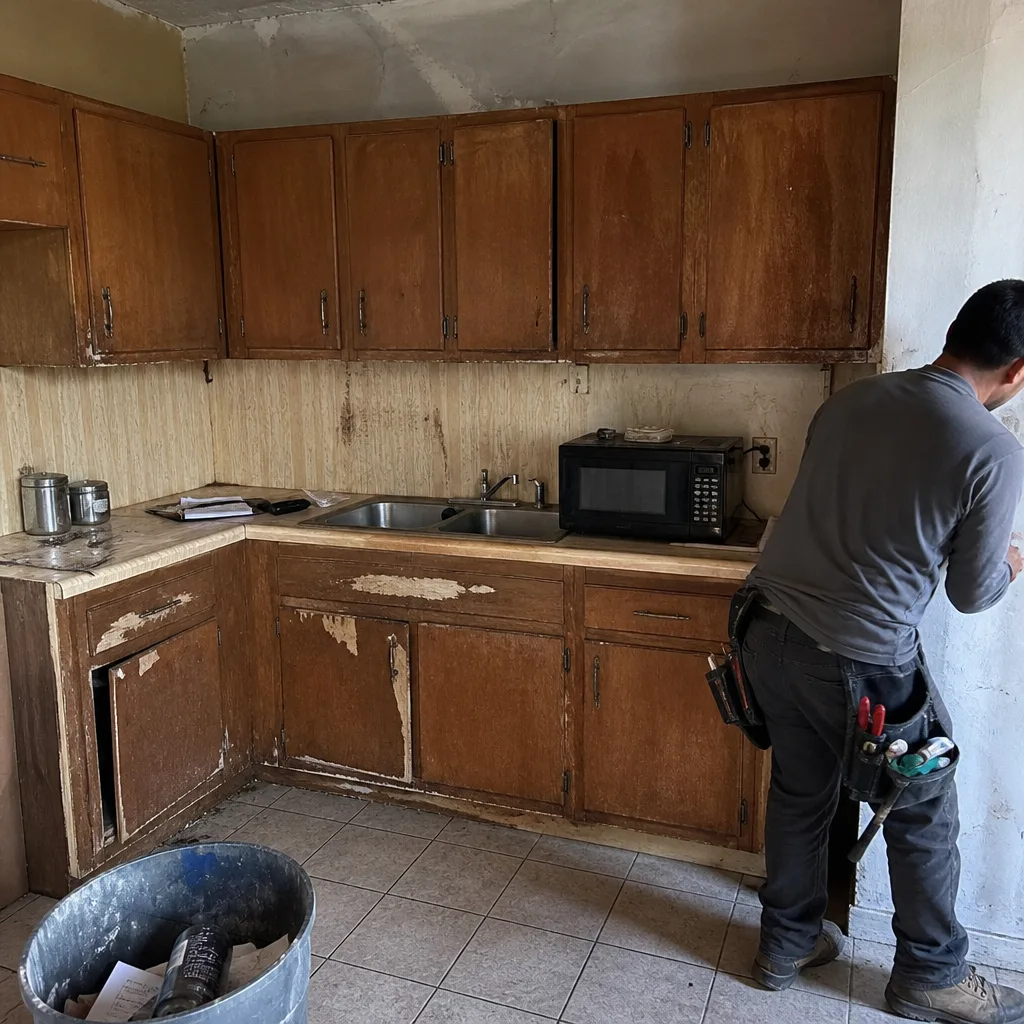 Before
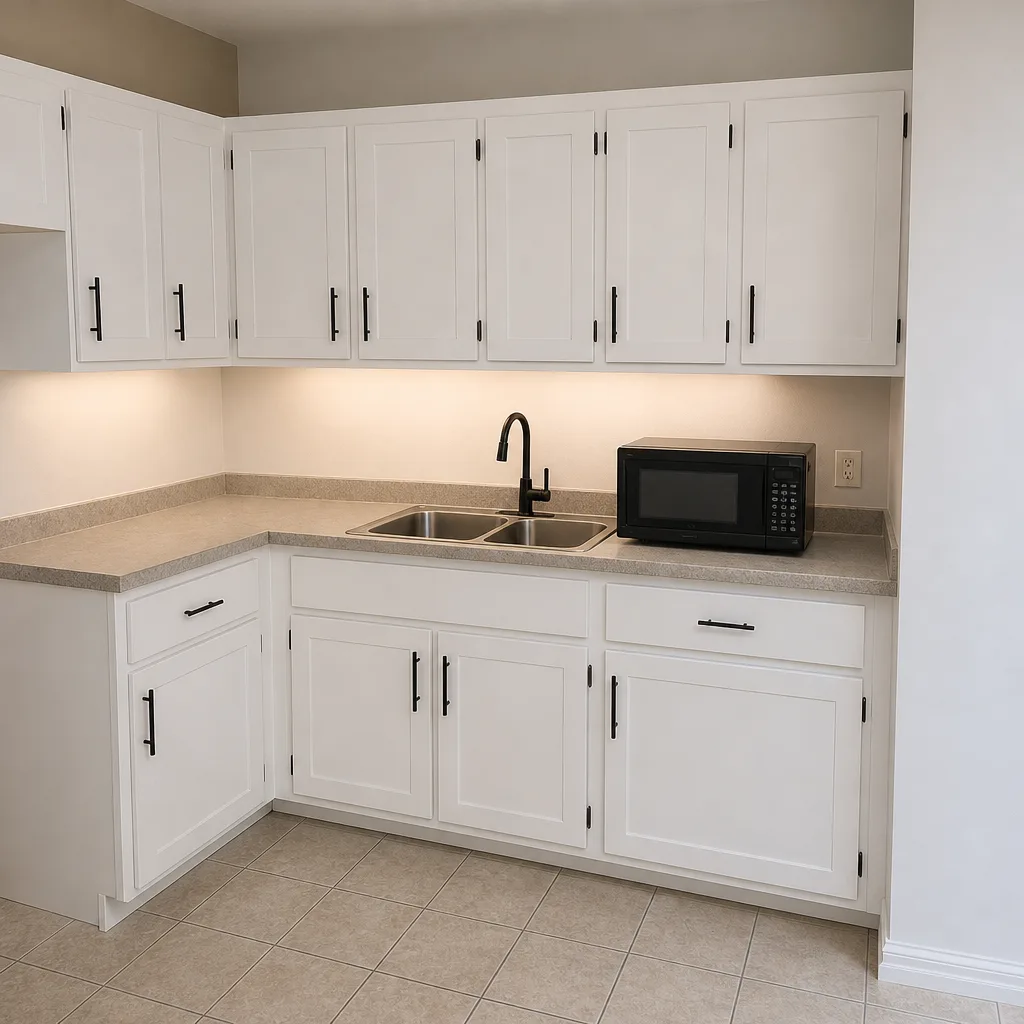 After
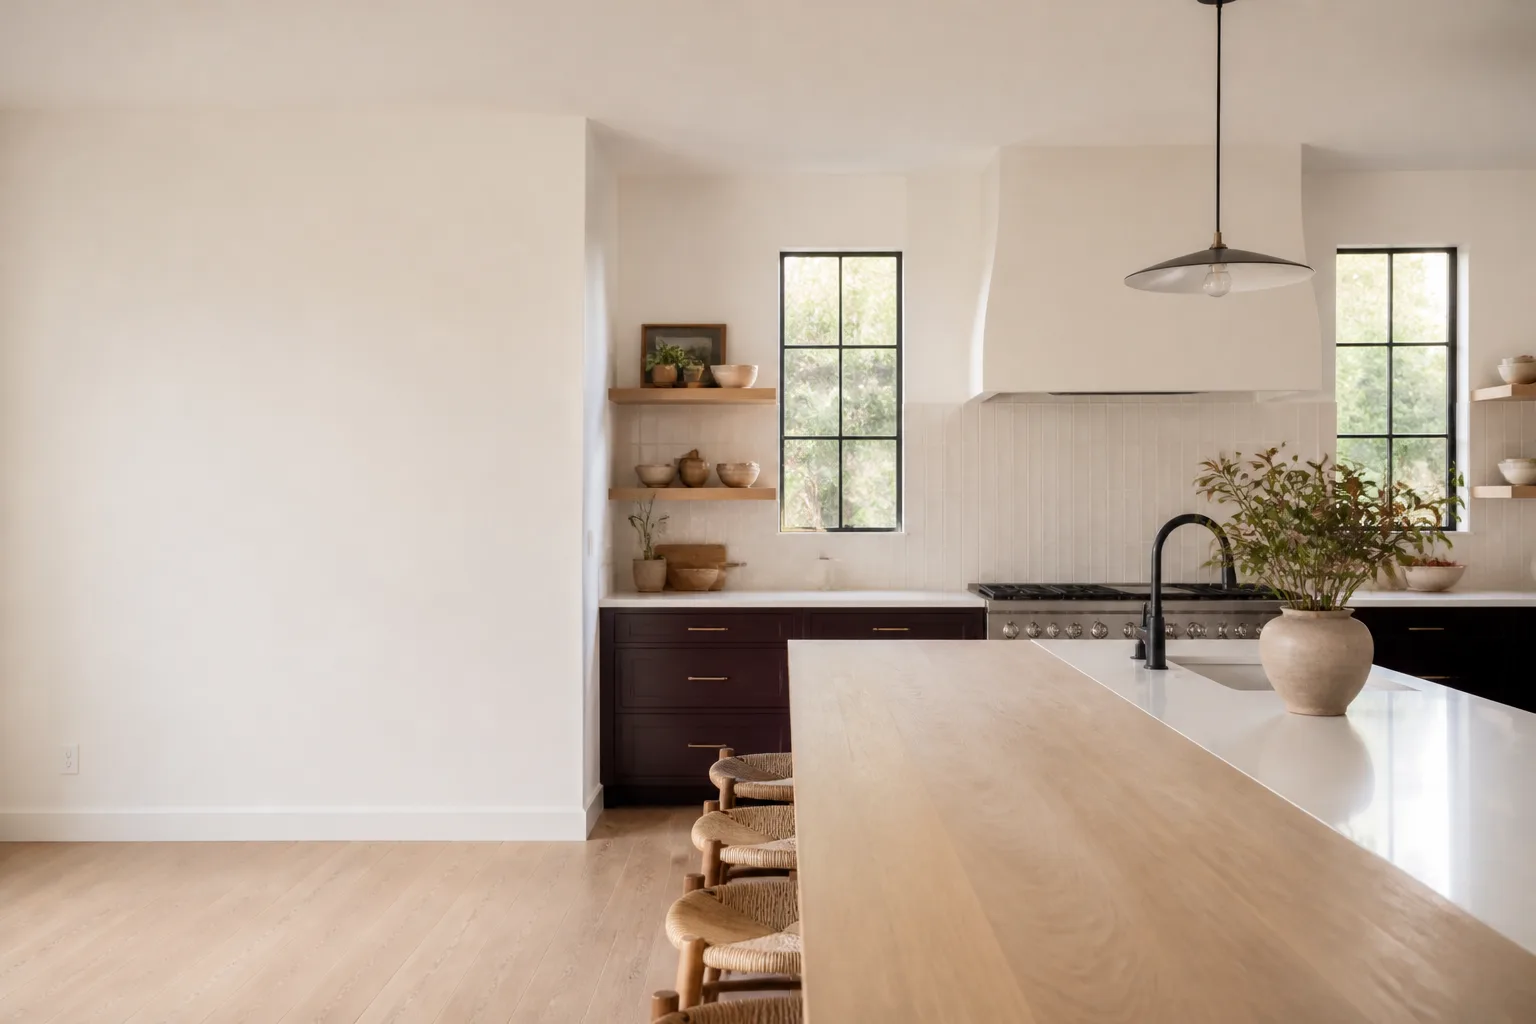
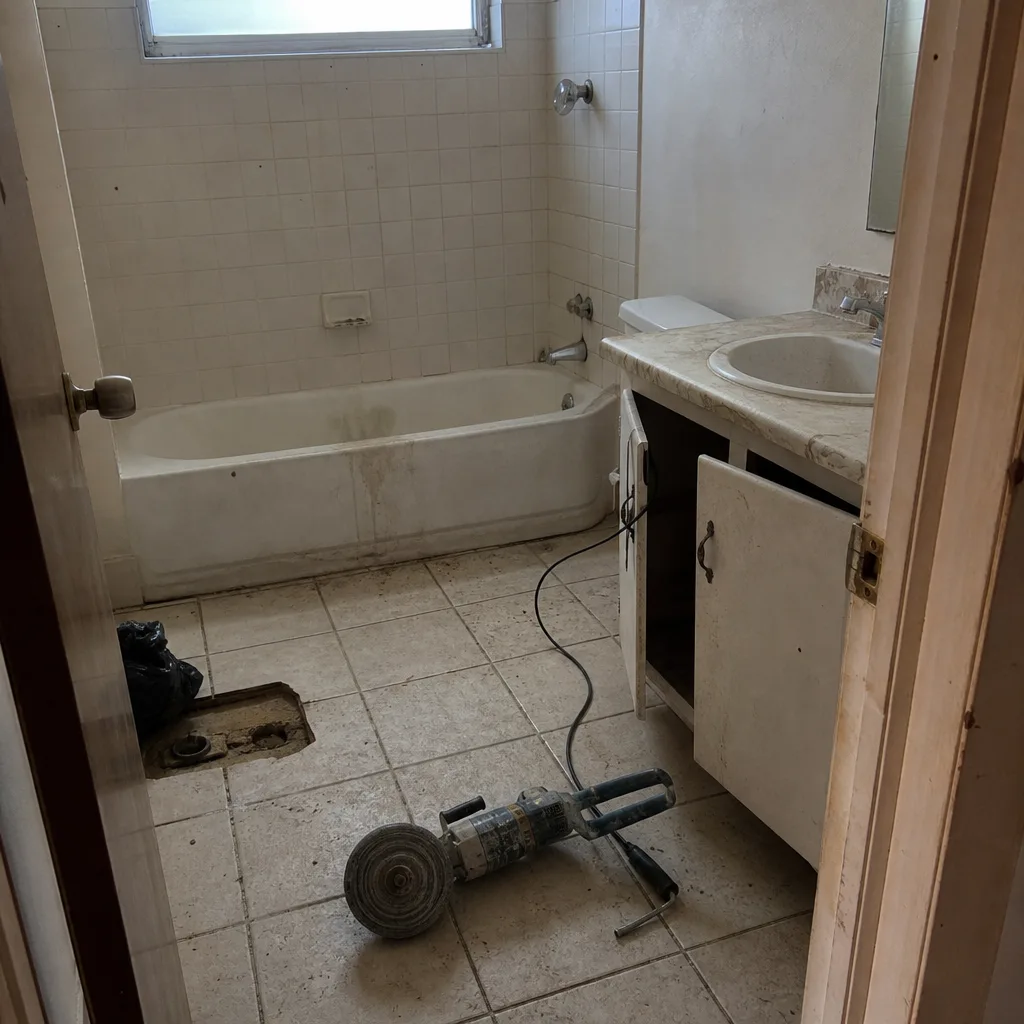 Before
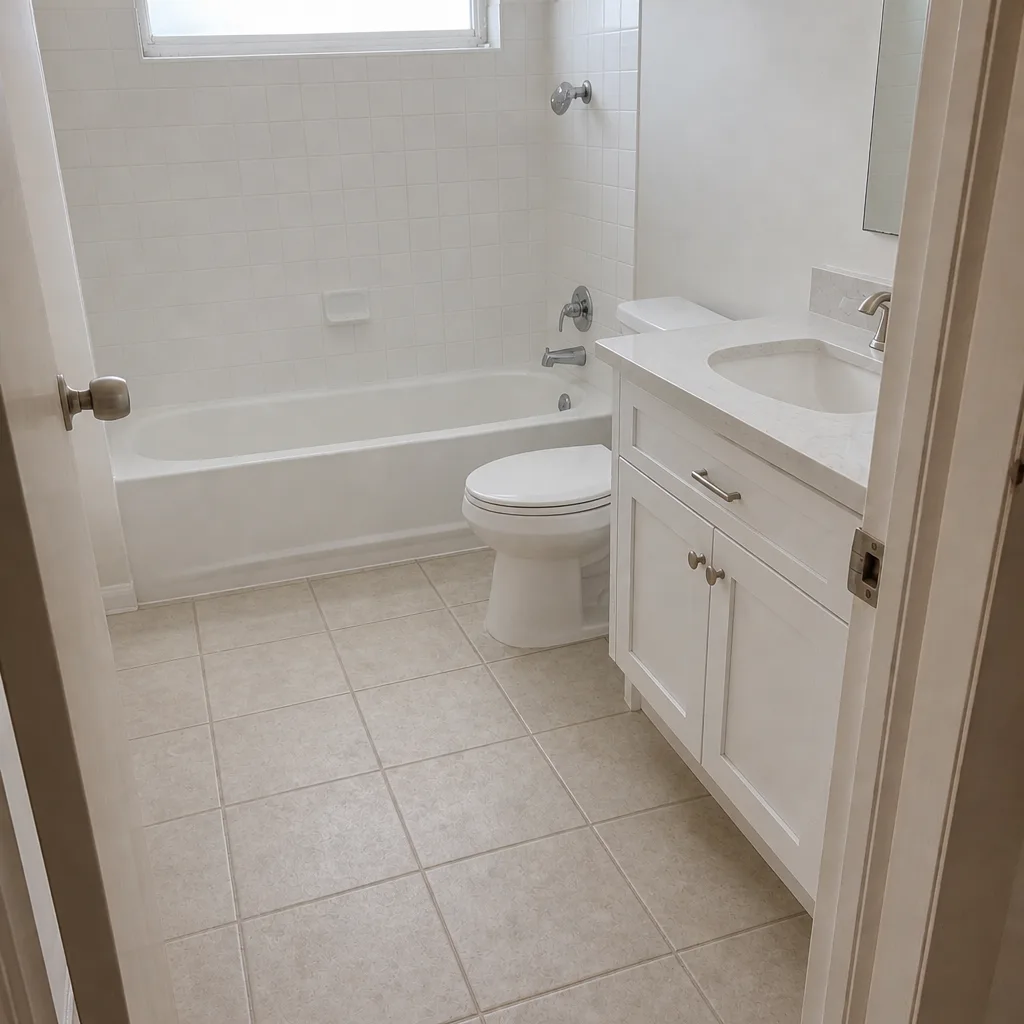 After
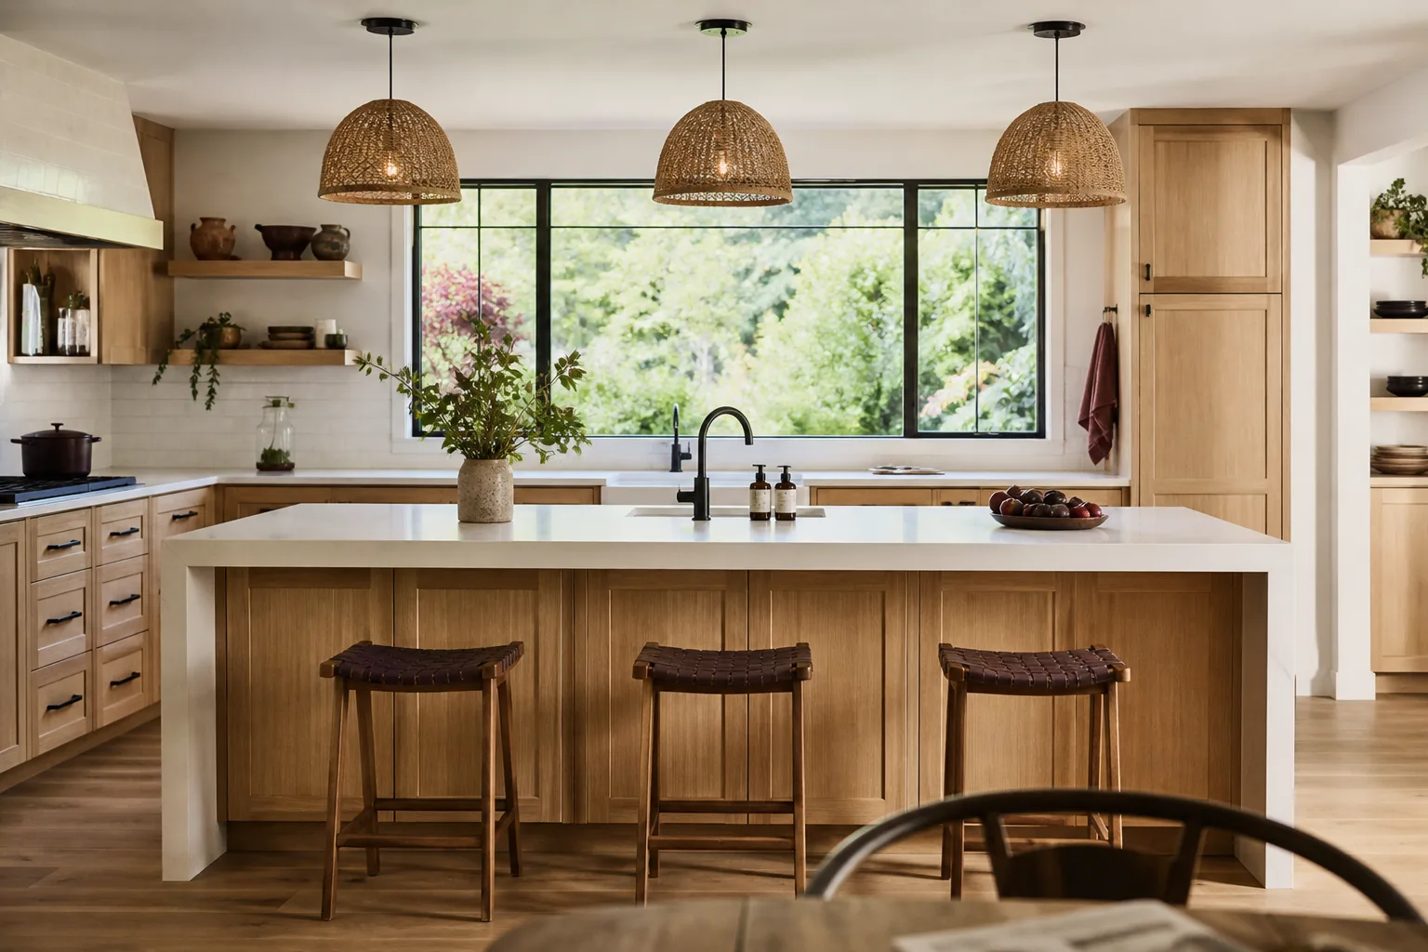
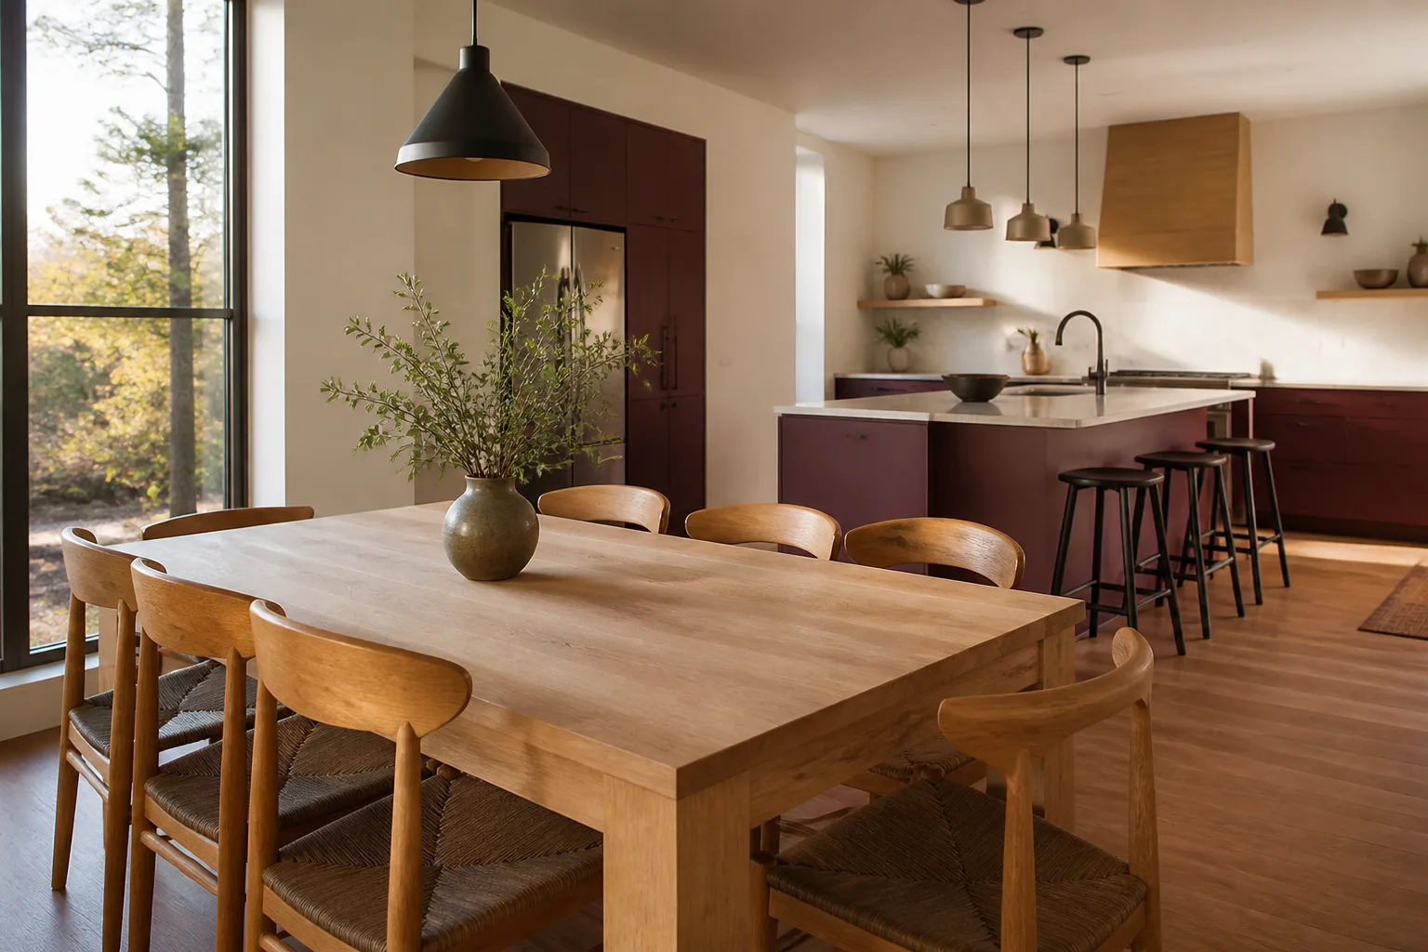
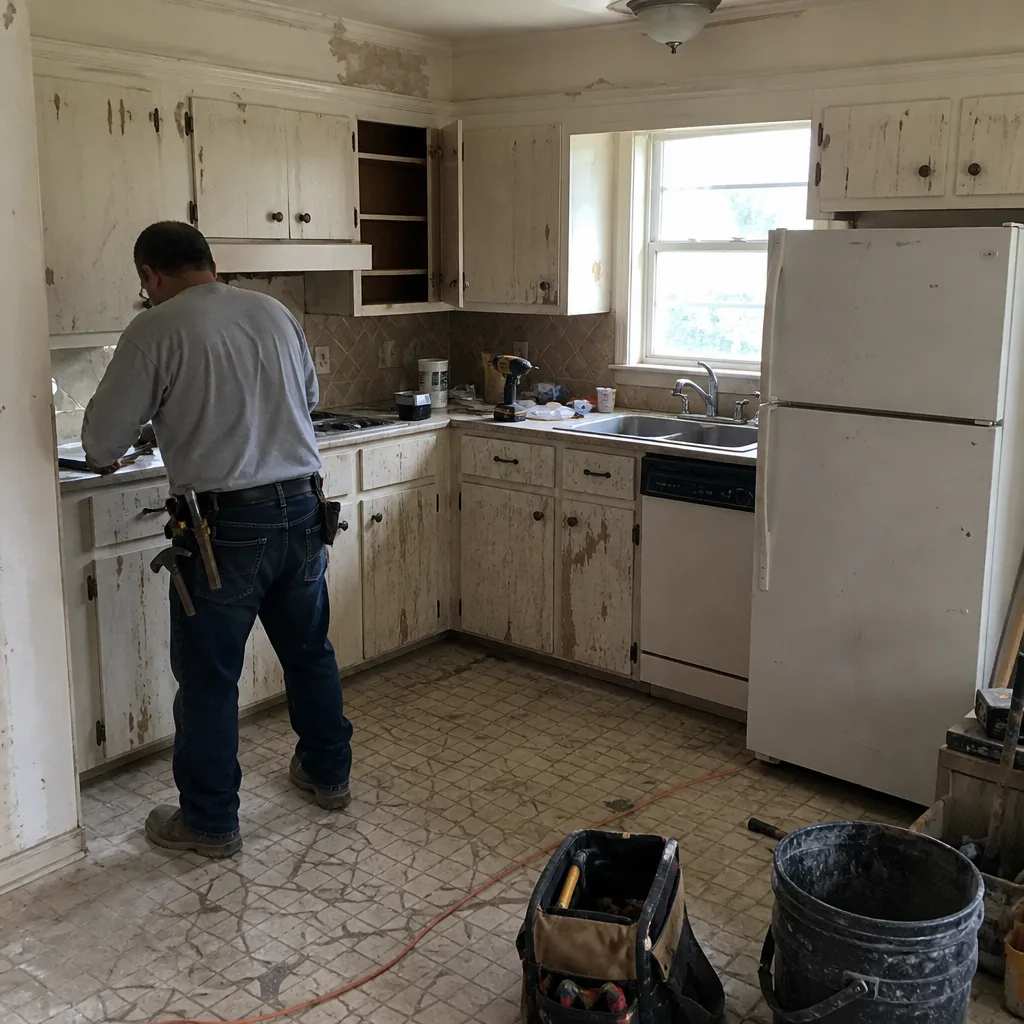 Before
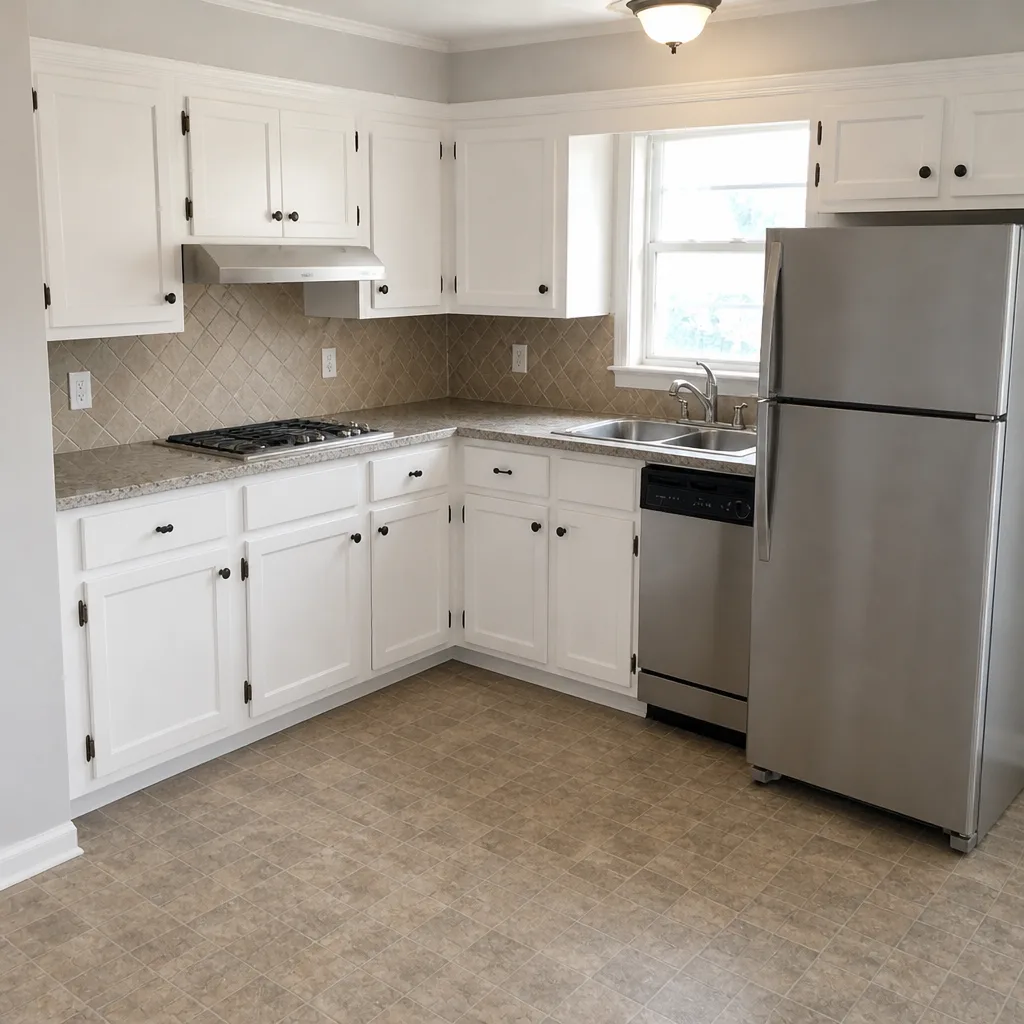 After
Replacement Cost & What’s Included
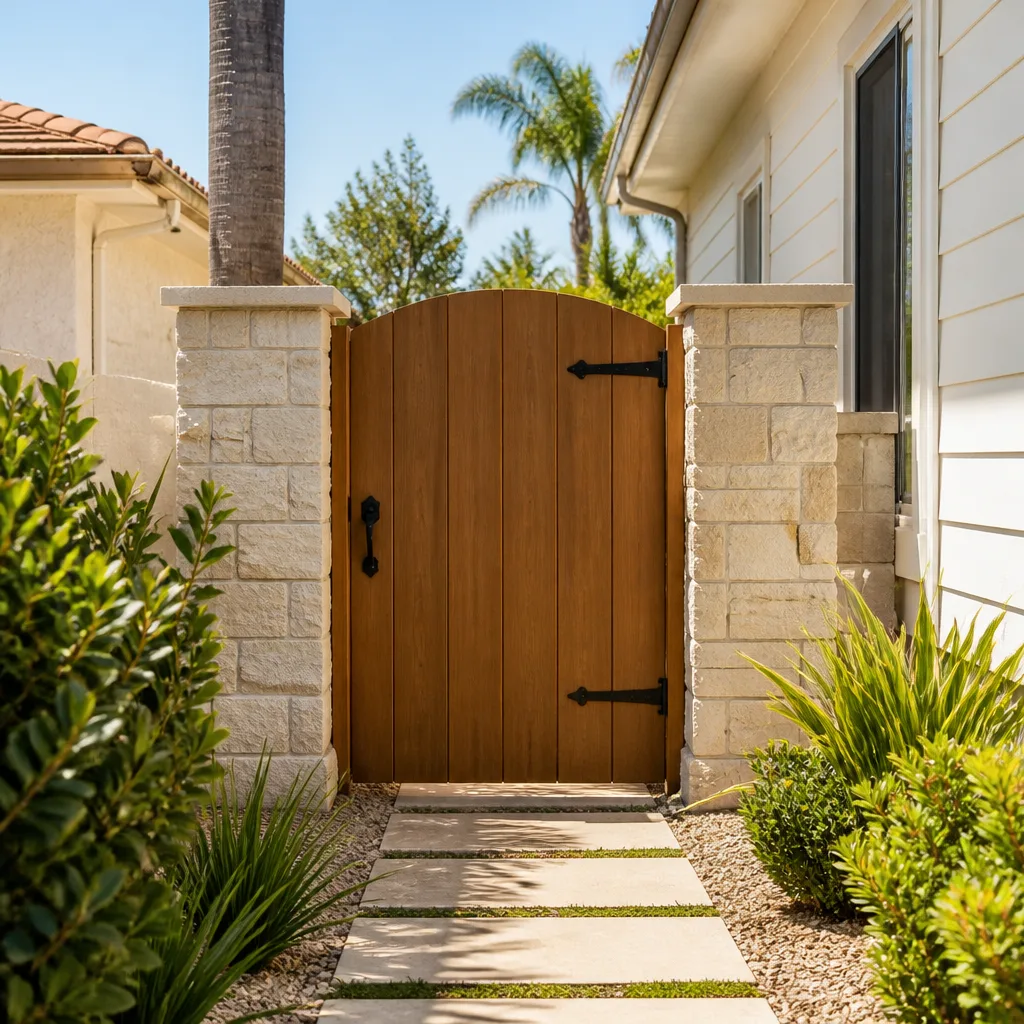
In Hialeah, a kitchen remodel in a Tuff Shed structure starts at $14,000 and tops out near $45,000 for a full layout. A small kitchen remodel runs $9,000 to $20,000 where the plan stays compact and the shell needs minimal modification. Line items break down like this:
- Cabinet installation – $4,000 to $13,000
- Countertop installation – $2,000 to $6,500
- Backsplash installation – $800 to $2,500
- Kitchen island installation – $3,000 to $10,000
What drives the range: whether we’re working with 24-inch wall framing or installing new blocking, whether the subfloor needs reinforcement before countertops go down, whether a new roof penetration is needed for a hood, and the cabinet and countertop brands you choose. We quote KraftMaid and Wellborn cabinets and Cambria and Caesarstone counters, along with Silestone, because the written quote has to give you honest numbers rather than inflated ones. The price you get is a flat, written price with a written scope and a written warranty. No change order goes forward without your signature – under Clause 1 of The Haven Standard, the price is written before anyone starts. The work carries our 365-Day Done Right Promise: if it isn’t done right, we make it right.
DIY or Call Us?
You can safely identify the model, photograph the build tag, measure the wall stud spacing with a stud finder, and check for soft spots in the subfloor by pressing down with your heel near the sink and the counter run. That’s it. Where DIY goes wrong on this project: hanging cabinets onto 24-inch stud centers without adding blocking means the box pulls loose with a full load of dishes and cans, and once it goes, it can take drywall and sheathing with it. Cutting a new roof penetration for a hood without proper flashing in Hialeah’s storm season is the other failure we see, and it turns into a water intrusion problem within a year.
If you’re going to do the assessment part, do it, then call us for the rest. Call (888) 836-5914 to schedule a free estimate. Bring any written estimate from another contractor and we’ll review it line by line at no charge.
FAQs
A well-built kitchen inside a properly modified Tuff Shed structure lasts as long as one inside a site-built home – 15 to 25 years for cabinets and countertops under normal use, longer if the shell is sealed against Hialeah’s humidity. The weak points aren’t the cabinets themselves; they’re the attachment to the 24-inch framing and the moisture strategy. Get those addressed in the build and the kitchen holds up. Call (888) 836-5914 for an exact quote on your building – estimates are free.
Often yes, and we’ll tell you when repair is the better call. Loose cabinet boxes can be re-secured with added blocking; a single cracked counter seam can be stabilized; a vent hood with no roof penetration can be properly vented. What doesn’t get repaired economically: a subfloor with water damage or a layout that assumes 16-inch framing throughout. We inspect first, then write down what we found – photo record included – and give you the options.
A reface-and-countertop project in Hialeah runs one to two weeks on site. A full layout with new cabinets, an island, and shell modification runs three to five weeks, plus lead time on the cabinets and countertops, which is typically four to eight weeks for KraftMaid, Wellborn, Cambria, or Silestone. The schedule is written into the scope, so you know what to expect before anyone picks up a tool.
We source through the same vetted brands we use on every Rowan kitchen – over fifty vetted brands across our trades – and we plan each element around your specific Tuff Shed model’s framing and dimensions. There is no Tuff Shed OEM cabinetry line, so the shell specification drives the choice, not a manufacturer part number. We measure, document, and quote before ordering. Call (888) 836-5914 to start with a free estimate, and we’ll walk the building with you.
Written by the team at Rowan Construction Group Hialeah, serving Hialeah and nearby areas.